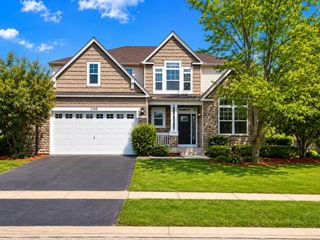
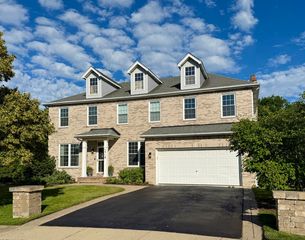
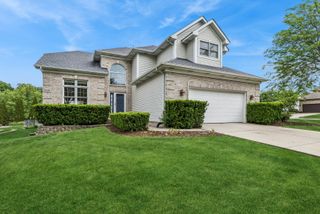
1241 Bradford Lane, Antioch, IL 60002
- 4 beds |
- 3 baths |
- 2,920 sqft
 Single-Family Home
  Built in 2006
  8,712sqft lot
 3 car garage
  $171/sqft
  Listed 1 month ago
Property Description
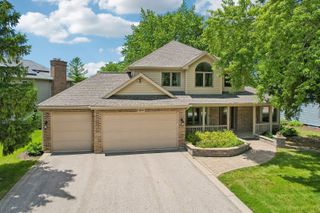
Updated & well-positioned 4-bed/2.5-bath home backing directly to Mary's Park, with convenient access to walking paths, open green space, & nearby Sprenger Park. The floor plan offers over-sized living spaces, including a 2-story family room with a wood-burning fireplace & bay windows, a dedicated office, formal dining room, & an open kitchen with new quartz countertops ('25), 42" cabinetry, center island, & adjoining breakfast area. All four bedrooms are located on the second level, including an exceptionally large primary suite with a walk-in closet & fully remodeled private bath ('25). A second fully remodeled full bath & updated laundry room with new washer & dryer ('25) complete this level. Multiple major mechanical improvements add confidence for future ownership, including a roof ('21), furnace ('22), A/C ('23), tankless water heater ('22), refinished flooring ('25), updated lighting ('25), & refreshed powder room ('25). The full basement features 9' ceilings, bathroom rough-in plumbing, & substantial expansion potential. The fully-fenced yard, backyard patio, attached 3-car garage, & wide driveway add to the home's long-term functionality and value.
- Listing Status:
- Active
- Data Last Updated:
- July 6, 2026 at 1:18AM
- Listing Office:
- Better Homes and Garden Real Estate Star Homes : 847-548-2625
- Listing Agent:
- Jim Starwalt : 847-548-2625
- MLS ID:
- 12655928

- Style: Traditional
- Parking: ConcreteGarage Door OpenerYesGarage OwnedAttachedGarageParking spaces: 3
- Roofing: Asphalt
- Windows: ScreensBay Window(s)Window Treatments
- General: 2 StoriesConcrete Perimeter
- HOA Amenities: ParkTennis Court(s)LakeCurbsSidewalksStreet LightsStreet PavedOther530.0Annually
- Originating MLS: mred
- School District: 34
- County: Lake
- Zoning: 02141020090000
- Fencing: Fenced
- Utilities: Circuit Breakers
- Water: Public
- Sewer: Public Sewer
- Source: mred
- Ownership: Fee Simple w/ HO Assn.
This listing courtesy of Jim Starwalt , Better Homes and Garden Real Estate Star Homes
Monthly Payment
- Principal & Interest $
- Property Taxes $
- Home Insurance $
- VA Funding Fee $