1400 Eagle Ridge Drive, Antioch, IL 60002
- 4 beds |
- 5 baths |
- 3,933 sqft
 Single-Family Home
  Built in 1994
  1.44acre lot
 3 car garage
  $153/sqft
  Listed ——
Property Description
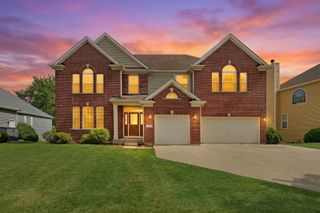
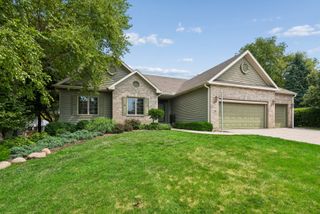
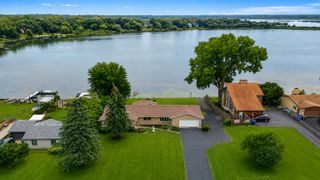
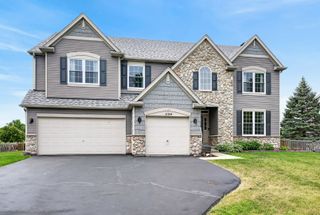
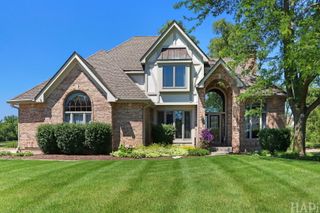
Welcome to Eagle Ridge, where custom homes, generous homesites, and peaceful pond views create a setting that's hard to find. Situated on nearly 1.5 acres, this charming Cape Cod offers beautiful water views, a welcoming front porch, a pergola on the back deck, and a floor plan designed for comfortable everyday living. Inside, you'll find hardwood floors throughout much of the main level and a two story family room accented by a wall of windows and fireplace to enjoy the view. A first-floor primary suite offers convenience with a spacious bath featuring dual vanities, a soaking tub, separate shower, and walk-in closet. Upstairs are three additional bedrooms, including a Jack-and-Jill bath plus a private en suite, giving everyone their own space. The finished English lower level adds exceptional flexibility with a large recreation area, full bath, bedroom or play space, and sitting room-ideal for guests, extended family, or a private home office suite. A three-car garage, circular driveway, and huge storage room complete the home. If you're looking for space, water views, and the charm of a custom neighborhood, you have found it.
- Listing Status:
- Active
- Data Last Updated:
- August 24, 2026 at 1:20PM
- Listing Office:
- @properties Christie's International Real Estate : 224-730-9661
- Listing Agent:
- Tami Hamilton : 224-730-9661
- MLS ID:
- 12707822

- General: Other
- Style: Cape Cod
- Parking: AsphaltGarage Door OpenerYesGarage OwnedAttachedGarageParking spaces: 3
- Roofing: Shake
- General: 2 StoriesConcrete Perimeter
- HOA Amenities: LakeOther600.0Annually
- Originating MLS: mred
- School District: 34
- County: Lake
- Zoning: 02153010010000
- View: Water
- Water: Well
- Sewer: Septic Tank
- Source: mred
- Ownership: Fee Simple
This listing courtesy of Tami Hamilton , @properties Christie's International Real Estate
Monthly Payment
- Principal & Interest $
- Property Taxes $
- Home Insurance $
- VA Funding Fee $