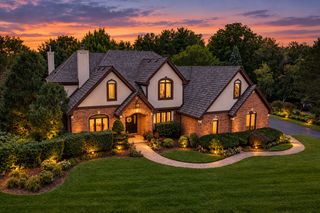
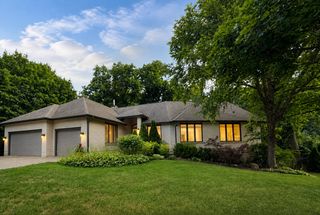
39226 N Rangers Way, Antioch, IL 60002
- 4 beds |
- 5 baths |
- 3,736 sqft
 Single-Family Home
  Built in 2016
  0.92acre lot
 3 car garage
  $182/sqft
  Listed ——
Property Description
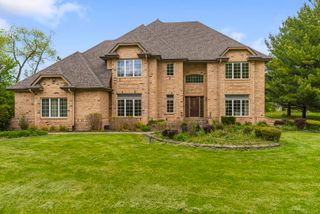
Welcome to 39226 Rangers Way! Nestled on a beautifully wooded, nearly 1-acre lot (0.9188 acres) surrounded by mature trees, this expansive 5-bedroom, 4.1-bathroom home offers 3,736 square feet of exceptional living space in Antioch. Step inside to find gorgeous luxury bamboo flooring that flows seamlessly throughout the main level. The heart of the home is the inviting family room, anchored by a cozy wood-burning fireplace. The well-appointed kitchen features a breakfast bar and a casual eating area, with a separate formal dining room for easy entertaining. Just off the kitchen, you will find the dedicated laundry room conveniently located right near the entrance to the attached 3-car garage. A highly sought-after main-level bedroom complete with its own private en-suite full bathroom provides the perfect setup for guests or in-law arrangements, while a powder room completes the first-floor layout. Upstairs, you will find a versatile loft space located right off the primary bedroom. The spacious primary suite is a true private retreat, boasting a luxurious bathroom with double sinks, a whirlpool tub, and a separate walk-in shower. Two additional generously sized bedrooms and a massive bonus room complete the second floor, offering endless possibilities for a playroom, home office, or media center. The beautifully finished basement expands your living space even further, featuring continued luxury vinyl plank flooring. This impressive lower level includes a large family room and recreation area, along with the fifth bedroom and the fourth full bathroom-making it an ideal private suite. Outside, enjoy the peace and privacy of your sprawling, tree-lined property with plenty of room to roam. Offering an incredible layout, flexible living spaces, and a serene setting, this home truly has it all. SELLER IS MOTIVATED.
- Listing Status:
- Active
- Data Last Updated:
- October 9, 2026 at 6:18PM
- Listing Office:
- Lakes Realty Group : 847-338-3848
- Listing Agent:
- Patricia Smarto : 847-338-3848
- MLS ID:
- 12743114

- Parking: AsphaltGarage Door OpenerYesGarage OwnedAttachedGarageParking spaces: 3
- Roofing: Asphalt
- General: 2 Stories
- HOA Amenities: Street PavedNot Applicable
- Originating MLS: mred
- School District: 36
- County: Lake
- Zoning: 01264090130000
- Water: Well
- Sewer: Septic Tank
- Source: mred
- Ownership: Fee Simple
This listing courtesy of Patricia Smarto , Lakes Realty Group
Monthly Payment
- Principal & Interest $
- Property Taxes $
- Home Insurance $
- VA Funding Fee $