41638 N Lotus Avenue, Antioch, IL 60002
- 4 beds |
- 3 baths |
- 3,000 sqft
 Single-Family Home
  Built in 1960
  0.37acre lot
 1 car garage
  $100/sqft
  Listed 1 day ago
Property Description
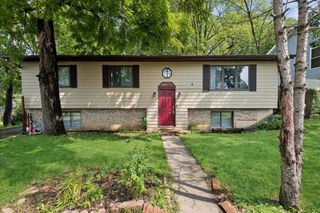
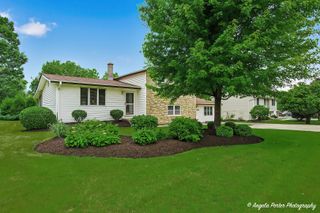
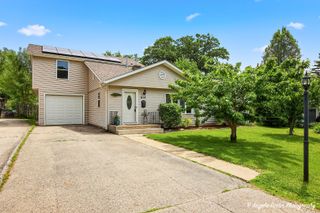
Whether you're looking for a permanent vacation or an addition to your portfolio. This solid brick home on an oversized .37-acre lot is the definition of "opportunity knocks." It's all about the water and the vibes. Set in a knit community, between Lake Marie and the channel. You're just minutes from Pelican Bay Marina, Your Boat Club, and local favorites like Toppers & Choppers Grill. Enjoy seasonal views of Lake Marie from the front and channel access right in the rear-perfect for dropping in a canoe or heading out for a day on the boat. Back at home, the entertaining space is unmatched. The grand sunken living room and foyer leads you to another massive family and dining room. While the massive yard features a fenced dog run, ensuring your four-legged friends enjoy the lake life just as much as you do and a deck, with opportunity to expand a larger front deck that wraps around the side of the home. For maximum outdoor entertaining space. The value-add potential here is massive. The basement is already framed with electrical and drywall in place, ready to be converted into an additional full bath, bedroom, and recreation space. The flexible floor plan, including two main-level bedrooms and two massive second-floor rooms with skylights, offers a seamless path to creating an in-law suite or a multi-generational setup. Many improvements over the past year, and a few include a fully redone kitchen, with flooring, cabinets, new appliances, and quartz countertops, partially updated 1/2 baths, new water softener, many rooms repainted, epoxy floors in the basement, nest thermostat, refinished hardwood floors, new carpet, new upstairs windows, new washer and dryer, and new water heater.
- Listing Status:
- Active
- Data Last Updated:
- August 24, 2026 at 2:19PM
- Listing Office:
- Compass : 773-482-1917
- Listing Agent:
- Kristina Betancourt : 847-293-7024
- MLS ID:
- 12740438

- Other Structures: Workshop
- Parking: AsphaltYesGarage OwnedDetachedSide ApronDrivewayOwnedGarageParking spaces: 7
- Roofing: Asphalt
- General: 2 StoriesConcrete Perimeter
- HOA Amenities: OtherNot Applicable
- Originating MLS: mred
- School District: 34
- County: Lake
- Zoning: 01142220420000
- View: Water
- Fencing: Partial
- Water: Well
- Sewer: Septic Tank
- Source: mred
- Ownership: Fee Simple
This listing courtesy of Kristina Betancourt , Compass
Monthly Payment
- Principal & Interest $
- Property Taxes $
- Home Insurance $
- VA Funding Fee $