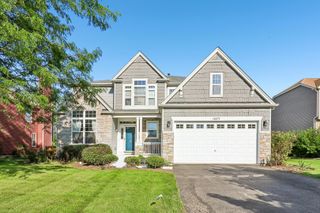
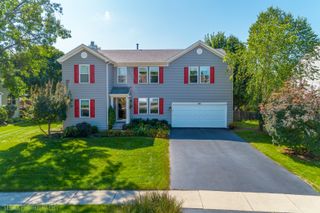
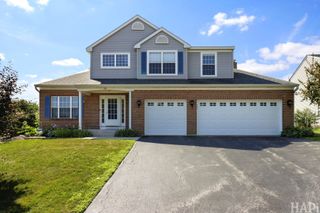
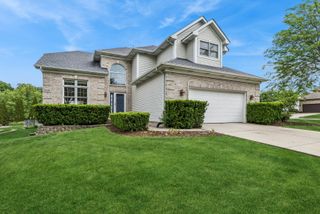
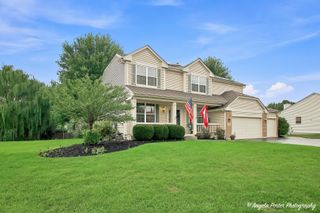
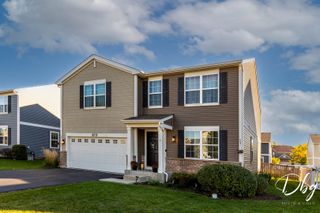
871 Tiffany Farms Road, Antioch, IL 60002
- 3 beds |
- 3 baths |
- 3,000 sqft
 Single-Family Home
  Built in 1998
  8,712sqft lot
 2 car garage
  $137/sqft
  Listed 2 days ago
Property Description
Welcome to this beautiful 3 bedroom 2.1 bath home! The main floor features a large foyer along with a large dining room, living room, and family room. A spacious kitchen and breakfast area offers quick access to the deck! The fully fenced yard offers plenty of privacy while you enjoy Summer days in the pool or winter evenings in the hot tub! The second floor offers a large master bedroom with walk-in closet and en suite and two additional bedrooms! The basement features a large recreation/bar area as well as plenty of storage space. All of the upgrades have been done for you! Some of the upgrades include a 22kw Generac standby generator, a 40 panel solar voltaic system, and a level 2 EV charger. Priced to sell fast, don't miss your opportunity to call this fantastic property your next home!
- Listing Status:
- Active
- Data Last Updated:
- September 21, 2026 at 12:20AM
- Listing Office:
- @properties Christie's International Real Estate : 847-763-0200
- Listing Agent:
- Michael Moran : 847-763-0200
- MLS ID:
- 12305459

- Style: Traditional
- Other Structures: GazeboShed(s)
- Parking: AsphaltGarage Door OpenerGarageYesGarage OwnedAttachedParking spaces: 2
- Roofing: Asphalt
- General: 2 StoriesConcrete Perimeter
- HOA Amenities: InsuranceOther177.0Annually
- Originating MLS: mred
- School District: 34
- County: Lake
- Zoning: 02071020430000
- Fencing: Fenced
- Utilities: Circuit Breakers200+ Amp ServicePhotovoltaics Seller Owned
- Water: Public
- Sewer: Public Sewer
- Source: mred
- Ownership: Fee Simple
This listing courtesy of Michael Moran , @properties Christie's International Real Estate
Monthly Payment
- Principal & Interest $
- Property Taxes $
- Home Insurance $
- VA Funding Fee $