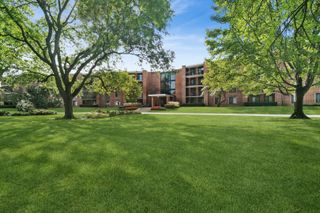
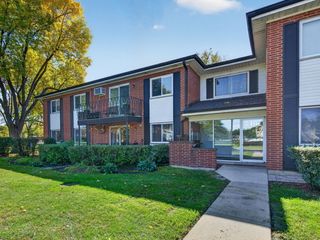
1025 S Fernandez Avenue 1S, Arlington Heights, IL 60005
- 1 bed |
- 1 bath |
- 1,100 sqft
 Condominium
  Built in 1974
  —— sqft lot
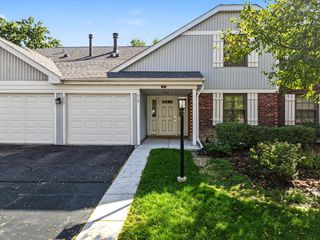
  1 car garage
  $204/sqft
  Listed 1 day ago
Property Description
Come take a look -there's more space here than you might expect! Offering approximately 1,100 square feet of move-in-ready living, this well-proportioned home combines modern updates, flexible living space and everyday convenience. Extensively updated in June 2026, the home features a new Carrier HVAC system, electrical panel, updated plumbing, all-new flooring, double-pane windows and multiple transferable warranties. The updated kitchen includes new stainless steel appliances, backsplash and under-cabinet lighting, while the fully renovated bathroom and fresh paint add to the home's appeal. The spacious living room offers plenty of room to relax or entertain, while the separate dining area offers flexibility for gatherings or a home office. The oversized primary bedroom features generous walk-in closets with room for a dressing area. Enjoy a private patio, garage and exterior parking, and a separate private storage room. Conveniently located near Northwest Community Hospital, downtown Arlington Heights, Metra, shopping, dining, parks, walking routes and golf courses, with easy access to Route 53, I-90 and O'Hare. HOA allows rentals, subject to HOA review and approval. Move right in, settle in and make this space your own!
- Listing Status:
- Active
- Data Last Updated:
- October 9, 2026 at 9:18PM
- Listing Office:
- Berkshire Hathaway HomeServices Chicago : 847-234-2500
- Listing Agent:
- Carrie Goldstein : 847-234-2500
- MLS ID:
- 12778776

- Other Structures: On StreetGarage Faces FrontGarage Faces Side
- Parking: AsphaltConcreteShared DrivewayGarage Door OpenerYesGarage OwnedDetachedAssignedUnassignedOff StreetGuestOn StreetAdditional ParkingGarage Faces FrontParking LotGarage Faces SideStorageOwnedGarageParking spaces: 2
- Roofing: Rubber
- General: Brick/MortarConcrete Perimeter
- HOA Amenities: Coin LaundryElevator in ResidenceStorageOn Site Manager/EngineerSecurity Door Lock(s)LaundryElevator(s)High Speed Conn.IntercomPatioPublic BusSecuritySecurity LightingWaterParkingSecurityExterior MaintenanceLawn CareScavengerSnow Removal357.0Monthly
- Originating MLS: mred
- School District: 59
- County: Cook
- Zoning: 08091010211010
- Utilities: Circuit BreakersFuses200+ Amp Service
- Water: Public
- Sewer: Public Sewer
- Source: mred
- Ownership: Condo
This listing courtesy of Carrie Goldstein , Berkshire Hathaway HomeServices Chicago
Monthly Payment
- Principal & Interest $
- Property Taxes $
- Home Insurance $
- VA Funding Fee $

 New - 2 days ago