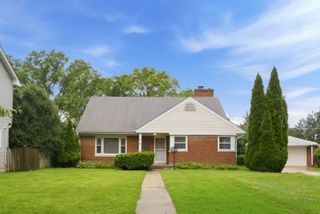
1031 S Belmont Avenue, Arlington Heights, IL 60005
- 3 beds |
- 2 baths |
- 2,512 sqft
 Single-Family Home
  Built in 1966
  —— sqft lot
  2 car garage
  $211/sqft
  Listed ——
Property Description
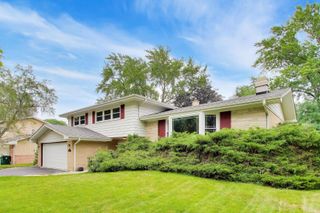
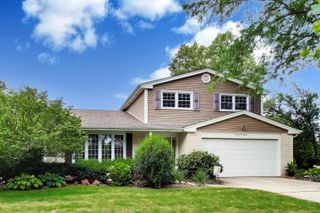
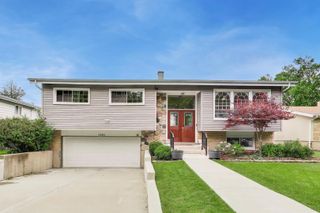
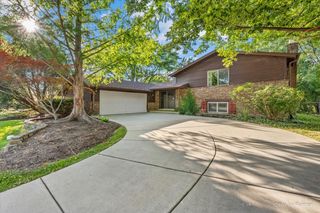
Welcome home to this charming spacious split level with sub-basement offering, comfort and numerous updates throughout! Beautiful hardwood floors flow through the main living areas and bedrooms, creating a warm and inviting atmosphere. Updated eat-in-kitchen, Corian countertops, and white appliances. The updated bathrooms add a fresh, modern touch. The spacious primary bedroom accesses the Jack and Jill bathroom and includes a double closet. Generous closet space throughout the home provides plenty of storage. Relax in the lower-level family room, complete with a cozy fireplace and enjoy the finished sub-basement with a recreation room that can also serve as a home office or a play area. Recent improvements include a new sump pump with battery backup, new water heater, two-year-old tear off roofs on the house and garage, newer windows and newer a/c and furnace. Sewer pipes have been recently professionally rodded. Lower-level spacious laundry area with direct access to the backyard. Large concrete side-drive leads to a two-car garage, a cozy patio and more grass area for your gardening ideas. Located within walking distance to parks and the beautiful downtown Arlington Heights dining, shopping, Metra and library, this well-maintained home combines classic charm with thoughtful updates and is ready for its next owners!
- Listing Status:
- Active
- Data Last Updated:
- July 24, 2026 at 12:20PM
- Listing Office:
- Berkshire Hathaway HomeServices Chicago : 773-715-1134
- Listing Agent:
- Angela Hotca-Roos : 773-715-1134
- MLS ID:
- 12709197

- Style: Split Level
- Parking: ConcreteGarage Door OpenerYesGarage OwnedDetachedGarageParking spaces: 2
- Roofing: Asphalt
- General: Split Level w/ SubConcrete Perimeter
- HOA Amenities: SidewalksStreet LightsStreet PavedNot Applicable
- Originating MLS: mred
- School District: 25
- County: Cook
- Zoning: 08101020180000
- Utilities: Circuit Breakers
- Water: Public
- Sewer: Public Sewer
- Source: mred
- Ownership: Fee Simple
This listing courtesy of Angela Hotca-Roos , Berkshire Hathaway HomeServices Chicago
Monthly Payment
- Principal & Interest $
- Property Taxes $
- Home Insurance $
- VA Funding Fee $

 New - 1 day ago