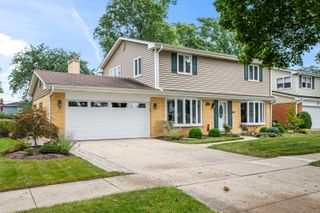
1216 E Mayfair Road, Arlington Heights, IL 60004
- 4 beds |
- 2 baths |
- 2,573 sqft
 Single-Family Home
  Built in 1971
  —— sqft lot
  2 car garage
  $272/sqft
  Listed 11 days ago
Property Description
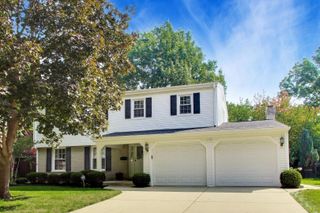
NEW PRICE! Now offered at $699,000! Welcome to this distinctive Tudor-style home in Arlington Heights' desirable Stonegate neighborhood, offering 4 bedrooms, 2 full baths and approximately 2,573 square feet of thoughtfully designed living space. Purchased by the current owners in 2015, the home underwent an extensive seven-month renovation and expansion, with the architectural design receiving recognition from the Village of Arlington Heights in 2017. Hardwood floors, exposed beams and a wood-burning fireplace with gas starter add warmth and character. The impressive primary addition features a private balcony, multiple closets and an adjoining office offering flexibility and potential for a future en-suite. Main bath remodeled in 2024. Significant improvements include furnace with dual-zoned HVAC (2022), hot water tank (2024), replacement windows (2021), 200-amp electrical panel (2016), Hardie board exterior, newer roof (2016), exterior waterproofing along the driveway side by U.S. Waterproofing, sump pump (2018), washer/dryer (2016), and updated light fixtures throughout (2018-2026). Ideally located near Recreation Park, downtown Arlington Heights, Metra, restaurants, shopping, Arlington Alfresco and the farmers market. District 25 and 214 schools include HIGHLY COVETED -Windsor Elementary, South Middle and Prospect High School! Now offered at $699,000 - come experience the space, character and extensive improvements in person!
- Listing Status:
- Active
- Data Last Updated:
- September 20, 2026 at 9:18PM
- Listing Office:
- Compass : 773-255-8643
- Listing Agent:
- Rose Alvarez : 773-255-8643
- MLS ID:
- 12754781

- General: Balcony
- Style: Tudor
- Parking: Brick DrivewayGarage Door OpenerYesGarage OwnedAttachedGarageParking spaces: 2
- Roofing: Asphalt
- General: Split LevelConcrete Perimeter
- HOA Amenities: ParkPoolTennis Court(s)CurbsSidewalksStreet LightsStreet Paved0.0Not Applicable
- Originating MLS: mred
- School District: 25
- County: Cook
- Zoning: 03322060120000
- Fencing: Fenced
- Utilities: Circuit Breakers200+ Amp Service
- Water: Lake Michigan
- Sewer: Public Sewer
- Source: mred
- Ownership: Fee Simple
This listing courtesy of Rose Alvarez , Compass
Monthly Payment
- Principal & Interest $
- Property Taxes $
- Home Insurance $
- VA Funding Fee $

 New - 17 hours ago