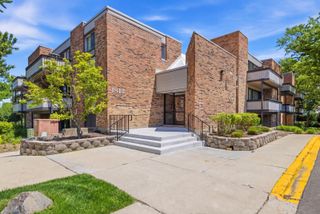
1515 E Central Road 462B, Arlington Heights, IL 60005
- 1 bed |
- 1 bath |
- 950 sqft
 Condominium
  Built in 1973
  —— sqft lot
  —— car garage
  $200/sqft
  Listed 8 days ago
Property Description
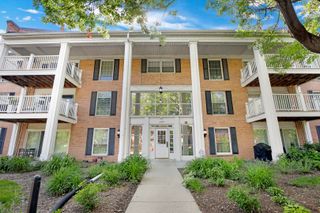
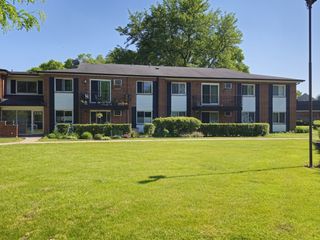
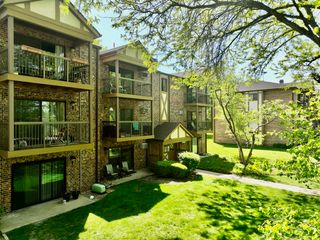
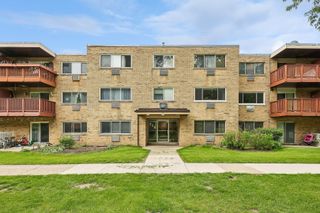
This desirable top-floor condo in the highly sought-after Dana Point community in Arlington Heights is back on the market due to Buyer financing issues. This bright and spacious 1-bedroom, 1-bath unit features an open-concept floor plan with a generous living room that flows seamlessly into a dedicated dining area. Dual sliding glass doors open to a private, covered balcony, offering a perfect spot for relaxation and fresh air. The updated kitchen boasts beautiful hardwood flooring, stainless steel appliances (new in 2024), and an open view to the living area and patio doors.The generously sized bedroom includes premium Closet By Design organizers, while the bathroom offers convenient storage. This well-maintained home has been thoughtfully updated with newer sliding patio doors, a new bedroom window (2019), a new AC and furnace (2022), custom Closet By Design upgrades throughout (2023), and brand-new carpet (2025).Enjoy a low-maintenance lifestyle with access to outstanding community amenities, including an outdoor pool, fitness center, and tennis courts. Additional storage and common area laundry are conveniently located. This move-in-ready top-floor unit is a true gem in one of Arlington Heights' most desirable communities.
- Listing Status:
- Active
- Data Last Updated:
- May 31, 2026 at 9:20PM
- Listing Office:
- Baird & Warner : 630-258-1270
- Listing Agent:
- John Pinkerton : 630-258-1270
- MLS ID:
- 12656859

- Parking: UnassignedYesOtherParking spaces: 2
- Windows: Drapes
- HOA Amenities: ParkingPoolExterior MaintenanceLawn CareScavengerSnow Removal438.0Monthly
- Originating MLS: mred
- School District: 57
- County: Cook
- Zoning: 08102010241234
- Utilities: Circuit Breakers
- Water: Public
- Sewer: Public Sewer
- Source: mred
- Ownership: Condo
This listing courtesy of John Pinkerton , Baird & Warner
Monthly Payment
- Principal & Interest $
- Property Taxes $
- Home Insurance $
- VA Funding Fee $

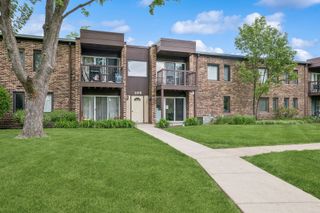
 New - 2 days ago