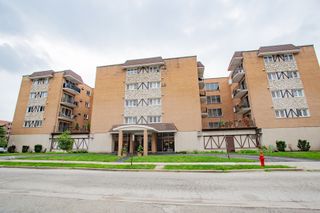
1605 E Central Road 211B, Arlington Heights, IL 60005
- 1 bed |
- 1 bath |
- 889 sqft
 Condominium
  Built in 1973
  —— sqft lot
  —— car garage
  $236/sqft
  Listed ——
Property Description
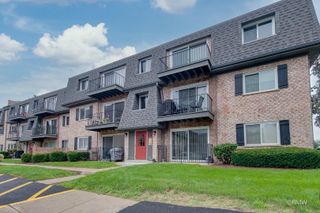
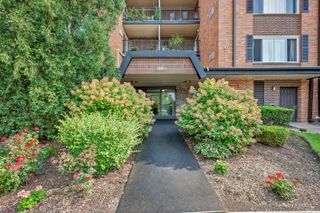
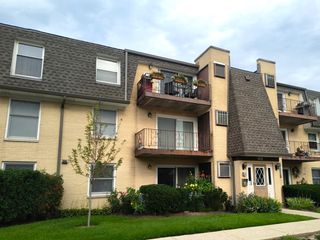
Welcome home to this beautifully updated and impeccably maintained condo in desirable Dana Point! Thoughtful updates, stylish finishes and abundant natural light create a fresh, welcoming feel from the moment you step inside. Light-toned luxury vinyl plank flooring flows throughout and pairs beautifully with the neutral paint palette, updated baseboards, newer interior doors, windows and contemporary lighting. The updated kitchen features warm wood cabinetry, granite countertops and plenty of workspace and storage. The table area has been opened up, allowing natural light to flow beautifully into the kitchen and creating a brighter, more open feel. The spacious living and dining areas offer an easy layout for both everyday living and entertaining. The generously sized bedroom features a customized closet organization system, while the updated bathroom showcases attractive tilework, stylish fixtures and a recently refinished vanity top. Step outside and enjoy the large balcony overlooking the lush, beautifully maintained grounds that make Dana Point such a special community. Residents enjoy fantastic amenities including an outdoor pool, fitness room, tennis courts and ample parking. With so many updates already completed, this move-in-ready home offers the perfect combination of comfort, style and low-maintenance living in a wonderful Arlington Heights location close to shopping, dining, parks and more. Conveniently located near both downtown Arlington Heights and downtown Mount Prospect, with easy access to Metra stations in either community for a convenient commute to Chicago. Served by award-winning District 57 schools and Prospect High School in District 214. A beautiful home in a community you'll love!
- Listing Status:
- Active
- Data Last Updated:
- August 24, 2026 at 7:19AM
- Listing Office:
- @properties Christie's International Real Estate : 773-544-9471
- Listing Agent:
- Megan Campbell Barnitz : 773-544-9471
- MLS ID:
- 12738295

- Parking: UnassignedYesOtherParking spaces: 2
- HOA Amenities: Bike Room/Bike TrailsElevator in ResidenceExercise RoomStoragePoolWaterParkingInsuranceExercise FacilitiesPoolExterior MaintenanceLawn CareScavengerSnow Removal433.0Monthly
- Originating MLS: mred
- School District: 57
- County: Cook
- Zoning: 08102010241379
- Water: Public
- Sewer: Public Sewer
- Source: mred
- Ownership: Condo
This listing courtesy of Megan Campbell Barnitz , @properties Christie's International Real Estate
Monthly Payment
- Principal & Interest $
- Property Taxes $
- Home Insurance $
- VA Funding Fee $

 New - 3 days ago