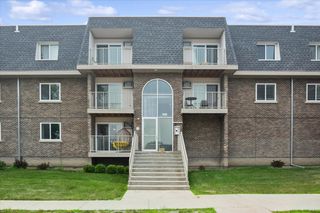
1605 E Central Road 304A, Arlington Heights, IL 60005
- 1 bed |
- 1 bath |
- 956 sqft
 Condominium
  Built in 1973
  —— sqft lot
  —— car garage
  $220/sqft
  Listed 4 days ago
Property Description
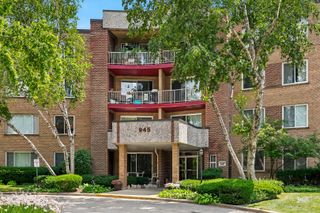
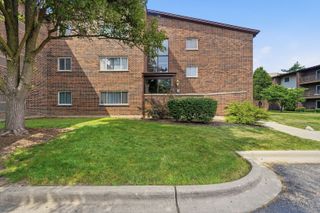
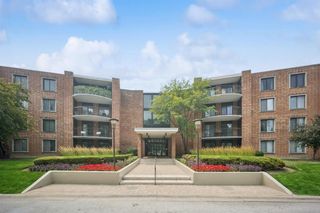
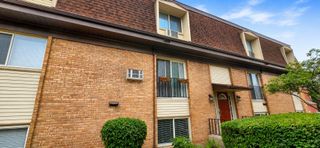
Welcome home to this beautifully updated Dana Point Condo! From the moment you step inside, you'll feel right at home. The updated kitchen features granite countertops, a new dishwasher, and a convenient breakfast bar with seating. The full bathroom features a large shower, while the bright, generously sized primary bedroom offers ample closet space. The spacious living and dining areas are perfect for everyday living and entertaining. Two large sliding glass doors fill the living room with natural light and open to an oversized patio-ideal for relaxing, dining outdoors, or enjoying your morning coffee. New Furnace and AC were just installed in July 2026. Kitchen bar stools, couch, coffee table, and dining table will stay with the condo. Residents also enjoy access to wonderful complex amenities, including a swimming pool, clubhouse, and exercise room. Conveniently located near downtown Arlington Heights, with its restaurants, shopping, entertainment, and Metra access.
- Listing Status:
- Active
- Data Last Updated:
- July 24, 2026 at 12:20PM
- Listing Office:
- Berkshire Hathaway HomeServices Starck Real Estate : 630-408-1230
- Listing Agent:
- Michelle Kewin : 630-408-1230
- MLS ID:
- 12709442

- Parking: UnassignedYesParking spaces: 1
- General: Concrete Perimeter
- HOA Amenities: Coin LaundryElevator in ResidenceExercise RoomStorageOn Site Manager/EngineerParty RoomPoolWaterParkingInsuranceClubhouseExercise FacilitiesPoolExterior MaintenanceLawn CareScavengerSnow Removal412.0Monthly
- Originating MLS: mred
- School District: 57
- County: Cook
- Zoning: 08102010241350
- Utilities: Circuit Breakers
- Water: Public
- Sewer: Public Sewer
- Source: mred
- Ownership: Condo
This listing courtesy of Michelle Kewin , Berkshire Hathaway HomeServices Starck Real Estate
Monthly Payment
- Principal & Interest $
- Property Taxes $
- Home Insurance $
- VA Funding Fee $

 New - 2 days ago