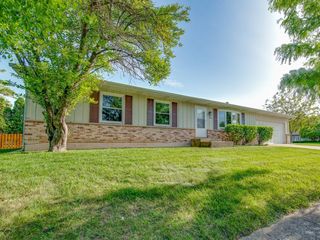
1719 W Lexington Drive, Arlington Heights, IL 60004
- 3 beds |
- 3 baths |
- 1,425 sqft
 Rental
  Built in 1968
  —— sqft lot
  2 car garage
  $2/sqft
  Listed 2 days ago
Property Description
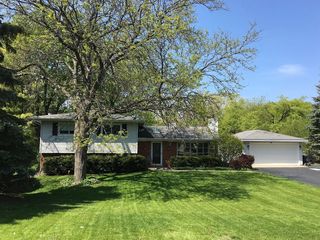
Beautifully updated Greenbriar rental! This spacious split-level home offers 3 bedrooms, 2.5 bathrooms, and a 2-car garage. The updated kitchen features shaker-style cabinets, granite countertops, a stone backsplash, stainless steel appliances, and ample cabinet space. Bright living areas, recessed lighting, and fresh neutral paint create a clean, inviting interior. The lower-level family room features luxury vinyl plank flooring, providing additional living space. Updated bathrooms, a cedar-lined closet, and a large concrete crawl space offer added functionality and storage. Enjoy the fully fenced backyard with a vinyl pergola and paver patio. Additional features include vinyl windows, an Andersen storm door, furnace (2019), dishwasher (2019), microwave (2019), water-powered sump pump, and newer roof and foam-backed siding. Conveniently located near Greenbriar Park, Greenbriar Elementary School, shopping, dining, and major highways. The home provides easy access to Route 53 and nearby transportation corridors.
- Listing Status:
- Active
- Data Last Updated:
- August 24, 2026 at 4:18AM
- Listing Office:
- Royal Family Real Estate : 847-322-5832
- Listing Agent:
- Pradeep Singh : 847-322-5832
- MLS ID:
- 12739670

- General: Lighting
- Other Structures: Pergola
- Parking: ConcreteGarage Door OpenerYesGarage OwnedAttachedGarageParking spaces: 2
- Roofing: Asphalt
- General: Concrete Perimeter
- HOA Amenities: SidewalksStreet Lights
- Originating MLS: mred
- School District: 25
- County: Cook
- Fencing: FencedChain LinkWood
- Utilities: Circuit Breakers
- Water: Public
- Sewer: Public Sewer
- Source: mred
This listing courtesy of Pradeep Singh , Royal Family Real Estate