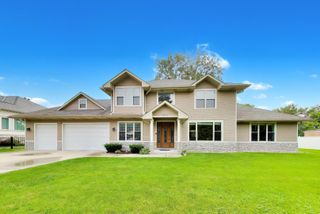
1914 N Burke Drive, Arlington Heights, IL 60004
- 4 beds |
- 4 baths |
- 4,138 sqft
 Single-Family Home
  Built in 1968
  —— sqft lot
  2 car garage
  $202/sqft
  Listed ——
Property Description
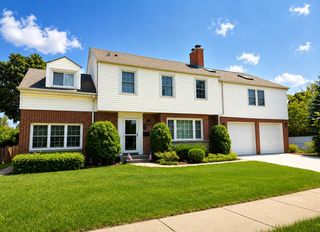
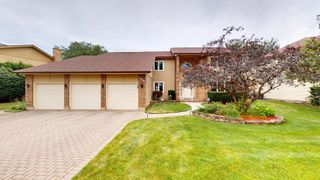
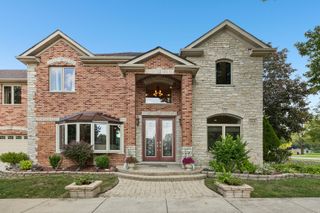
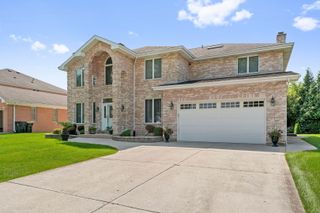
Welcome Home! Inviting entrance into this beautifully maintained and extensively remodeled multi-level home, lovingly cared for by the same owners for the past 36 years! A gorgeous curved staircase is a lovely focal point as you enter the home. Featuring an abundance of space, thoughtful updates, and flexible living areas, this large and comfortable home is designed for everyday living and entertaining. The incredible updated and extended kitchen is truly the heart of the home, with beautiful cabinetry and ample counter space, generous room for cooking and gathering, ample table space, and stainless steel appliances. The main level also offers a formal living room and dining room, plus a charming breakfast nook or reading area. Upstairs, there is an en suite bedroom plus two secondary bedrooms and a hall bath. The exceptionally large primary suite addition provides an impressive amount of space and could potentially be divided to create an additional bedroom or flexible living area. The lower level expands the living space even further with a comfortable family room featuring a wood-burning fireplace and sliders leading directly to the patio and private backyard. A convenient powder room completes this level. The finished sub-basement provides even more versatility and is ideal for a recreation room, home gym, hobby space, office, or additional storage. There is truly room for everyone to spread out and enjoy. Numerous major improvements add peace of mind, including a brand-new roof installed last year, replaced windows, and a concrete driveway. A wonderfully cared-for home with an extensive history of thoughtful updates, generous room sizes, and exceptional flexibility - all in one inviting package!
- Listing Status:
- Active
- Data Last Updated:
- October 9, 2026 at 12:18PM
- Listing Office:
- @properties Christie's International Real Estate : 847-707-2224
- Listing Agent:
- Cyndy Hass : 847-707-2224
- MLS ID:
- 12757498

- Parking: Garage Door OpenerYesGarage OwnedAttachedGarageParking spaces: 2
- General: Split Level w/ Sub
- HOA Amenities: Not Applicable
- Originating MLS: mred
- School District: 25
- County: Cook
- Zoning: 03174040350000
- Water: Public
- Sewer: Public Sewer
- Source: mred
- Ownership: Fee Simple
This listing courtesy of Cyndy Hass , @properties Christie's International Real Estate
Monthly Payment
- Principal & Interest $
- Property Taxes $
- Home Insurance $
- VA Funding Fee $

 New - 1 day ago