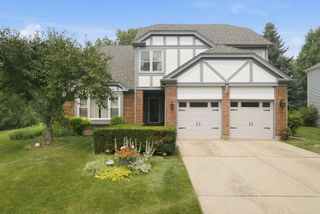
24 W Berkley Drive, Arlington Heights, IL 60004
- 4 beds |
- 3 baths |
- 3,179 sqft
 Single-Family Home
  Built in 1968
  —— sqft lot
  2 car garage
  $280/sqft
  Listed 3 days ago
Property Description
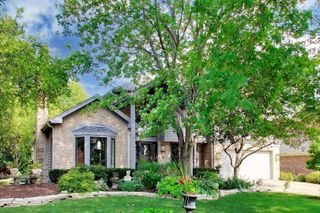
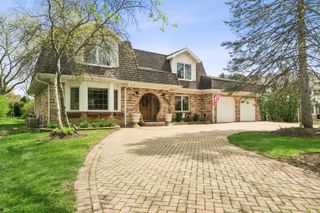
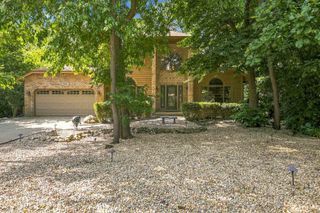
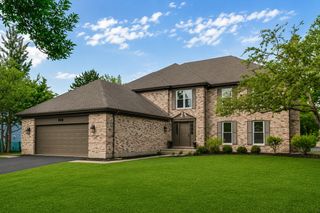
Georges ,completely remodeled home in the heart of Berkley square ,the most desirable neighborhood, is finally on the market. This 5 bedroom beautifully maintained home offers the perfect blend of comfort , functionality , location and one the best school district in Arlington Heights . Step inside to find bright and inviting living space filled with natural light,ideal for both everyday living and entertaining . A thoughtfully designed kitchen with ample cabinetry,quartz countertops,wolf stove, ss appliances, hardwood floor, build in stereo system and beautiful vine cellar with a glass doors. Adjoining dining room and living room with hardwood floors lets you entertain in style. Cozy family room features a remote controlled gas start fireplace a perfect place to gather around with family and friends . The Added Great Room is perfectly trimmed with a beamed & tray ceiling detail, including lighting! Surrounded in upgraded windows. Direct Vent Heat Fireplace that offer remote gas start , for easy enjoyment and use, will make this your go-to entertaining space! Premium sliding french doors lead you to back patio, providing an amazing private oasis of curved garden beds and brick paver patio with a build in outdoor stereo system for your entertainment. The spacious layout features generously sized bedrooms and bathrooms . Master bedroom is a good size with spacious walk-in closet and a hardwood floor . En-suit bathroom has a temperature control double shower with a custom glass door , double sink vanity and heated floor .The finished lower level provides additional living space perfect for a family room, home office or recreation area .Basement has a vinyl flooring . Laundry room is in the basement as well .The attached 2 car heated garage has epoxy flooring and duel garage motor with Bluetooth and camera . Additional updates: windows was replaced in 2023 and a few in 2018, thankless water heater (2023) , two height efficiency furnaces (2023),hardwood flooring first and second floor (2023), attic has a spray foam insulation professionally done in 2023, generator and security cameras . Located just minutes from vibrant downtown Arlington Heights , you'll enjoy easy access to Metra ,parks, shopping , dinning and top-rated schools. With its prime location and move-in ready appeal,this home is a fantastic opportunity you won't want to miss.
- Listing Status:
- Active
- Data Last Updated:
- July 24, 2026 at 2:18PM
- Listing Office:
- Charles Rutenberg Realty of IL : 630-929-1100
- Listing Agent:
- Alina Sodel : 773-934-7700
- MLS ID:
- 12711218

- Parking: YesAttachedGarageParking spaces: 2
- General: Split Level
- HOA Amenities: Not Applicable
- Originating MLS: mred
- School District: 21
- County: Cook
- Zoning: 03083020100000
- Water: Lake Michigan
- Sewer: Public Sewer
- Source: mred
- Ownership: Fee Simple
This listing courtesy of Alina Sodel , Charles Rutenberg Realty of IL
Monthly Payment
- Principal & Interest $
- Property Taxes $
- Home Insurance $
- VA Funding Fee $

 New - 1 day ago