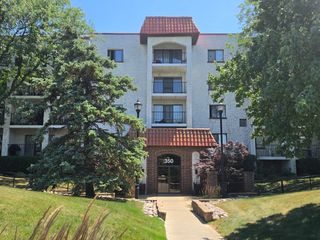
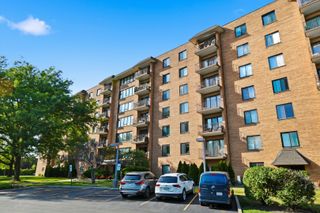
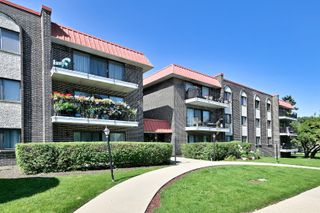
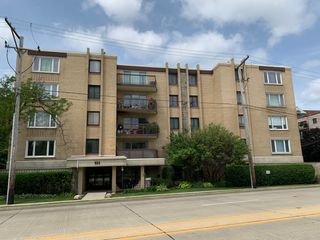
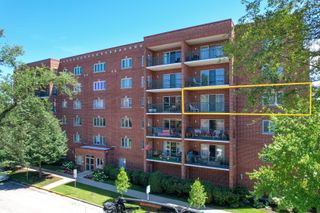
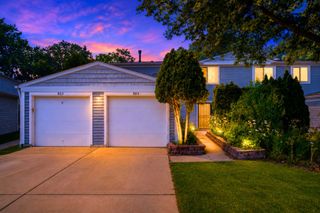
2700 E Bel Aire Drive 203, Arlington Heights, IL 60004
- 2 beds |
- 2 baths |
- 1,401 sqft
 Condominium
  Built in 1966
  —— sqft lot
  1 car garage
  $178/sqft
  Listed ——
Property Description
RESORT-STYLE LIVING for an amazing price! Come check out one of Arlington Heights' HIDDEN GEMS - Regent Park - tucked away across the street from Prospect High School and close to both downtown Mount Prospect and downtown Arlington Heights. This 2ND FLOOR 2 BED/2 BATH unit looks out on a HUGE GREEN SPACE with a 10-acre fishing LAKE that has a picturesque island. There is STORAGE galore - with large closets in both bedrooms and several hall closets as well as a dedicated storage room located on the lower level. The KITCHEN has plenty of cabinet and counter space and even has room for an eat-in table. There is a separate DINING ROOM with a sliding glass door out to the BALCONY and a large LIVING ROOM with a giant picture window that brings in tons of natural light and that gorgeous view of the water! The parking GARAGE is on the lower level and affords one space with a dedicated door for each space. There is also ground-level exterior parking available. The OUTDOOR POOL is just around the corner along with TENNIS COURTS and WALKING PATHS. All WINDOWS have been replaced. Incredible value - award-winning schools, fabulous location, and a spacious move-in ready unit - this can't be beat! Come see for yourself today!
- Listing Status:
- Active
- Data Last Updated:
- July 24, 2026 at 12:20PM
- Listing Office:
- Berkshire Hathaway HomeServices Starck Real Estate : 847-894-8782
- Listing Agent:
- Shannon Kersemeier : 847-894-8782
- MLS ID:
- 12707099

- General: Balcony
- Parking: AsphaltGarage Door OpenerHeated GarageYesGarage OwnedAttachedGarageParking spaces: 1
- Roofing: AsphaltTar/Gravel
- Windows: BlindsDouble Pane Windows
- General: Concrete Perimeter
- HOA Amenities: Coin LaundryElevator in ResidenceStoragePoolWaterParkingInsuranceSecurityClubhousePoolExterior MaintenanceLawn CareScavengerSnow Removal717.0Monthly
- Originating MLS: mred
- School District: 25
- County: Cook
- Zoning: 03284061161008
- View: Water
- Water: Lake Michigan
- Sewer: Public Sewer
- Source: mred
- Ownership: Condo
This listing courtesy of Shannon Kersemeier , Berkshire Hathaway HomeServices Starck Real Estate
Monthly Payment
- Principal & Interest $
- Property Taxes $
- Home Insurance $
- VA Funding Fee $

 New - 2 days ago