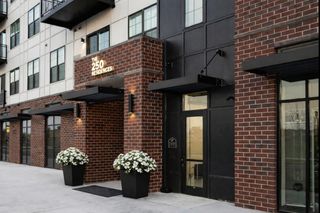
2716 N GREENWOOD Avenue, Arlington Heights, IL 60004
- 3 beds |
- 3 baths |
- 1,585 sqft
 Rental
  Built in 1999
  —— sqft lot
  2 car garage
  $2/sqft
  Listed 13 days ago
Property Description
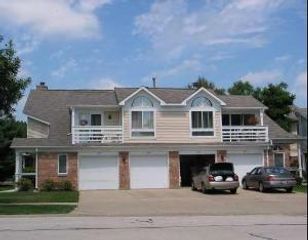
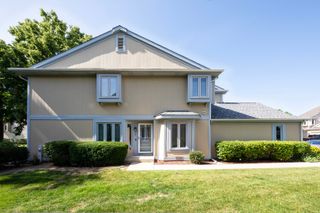
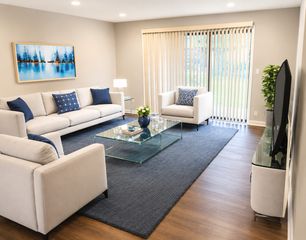
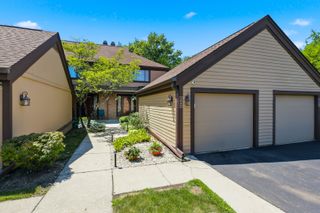
Move-in ready rental in a prime Arlington Heights location! Conveniently situated just minutes from vibrant downtown Arlington Heights, shopping, dining, Metra, parks, and easy access to Route 53, this beautifully maintained home offers comfort, style, and convenience. The sun-filled main level features rich hardwood flooring, elegant crown molding, and abundant natural light from oversized windows on three sides. The inviting living room is highlighted by a cozy gas fireplace with custom built-in shelving, creating the perfect space to relax or entertain. The open layout flows seamlessly into the dining area and kitchen. A convenient first-floor powder room and direct access to the attached 2-car garage add everyday functionality. Upstairs, the spacious primary suite features a tray ceiling, walk-in closet, and a private ensuite bath with a soaking tub, separate shower, and double vanity. Two additional generously sized bedrooms, a full hallway bathroom, and a second-floor laundry room complete the upper level, offering both comfort and convenience. Enjoy a low-maintenance lifestyle in a desirable Arlington Heights location with convenient access to parks, shopping, restaurants, the Metra station, and major expressways. EV charger wired in already. Available for immediate occupancy.
- Listing Status:
- Active
- Data Last Updated:
- July 25, 2026 at 1:19AM
- Listing Office:
- @properties Christie's International Real Estate : 630-987-9638
- Listing Agent:
- Sally Chang : 630-987-9638
- MLS ID:
- 12702537

- Parking: AsphaltShared DrivewayYesAttachedGarageParking spaces: 2
- Roofing: Asphalt
- Windows: Screens
- General: Concrete Perimeter
- Originating MLS: mred
- School District: 25
- County: Cook
- Utilities: Circuit Breakers
- Water: Lake MichiganPublic
- Sewer: Public Sewer
- Source: mred
This listing courtesy of Sally Chang , @properties Christie's International Real Estate
 New - 1 day ago