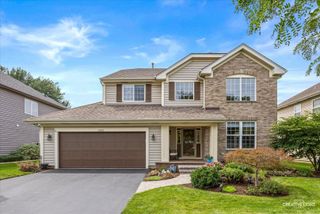
3235 N Volz Drive E, Arlington Heights, IL 60004
- 4 beds |
- 3 baths |
- 2,811 sqft
 Single-Family Home
  Built in 1971
  0.26acre lot
 2 car garage
  $302/sqft
  Listed 10 days ago
Property Description
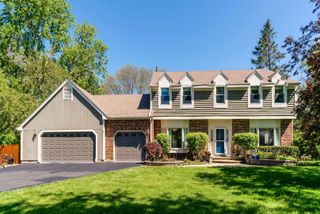
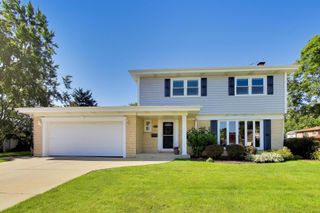
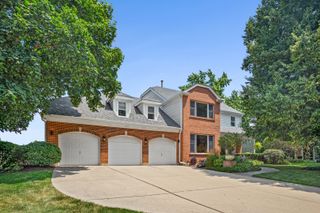
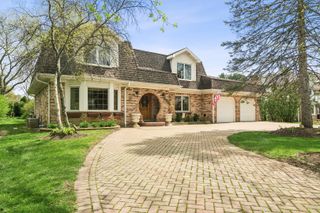
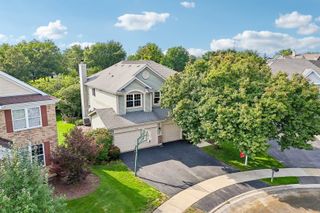
Spacious home nestled in one of Arlington Heights' most sought after Northgate neighborhood!! Functional multi-level floor plan, generous living spaces, and a fantastic location. Offering a spacious layout with 4 bedrooms and 2.5 bathrooms and has been lovingly cared for and maintained. The main level features a large kitchen with an eat-in area that opens to the inviting family room, creating the perfect space for everyday living. A separate formal dining room and living room provide additional space for gatherings. The great room/family room, added by the owners, offers additional space for family fun, relaxing and entertaining. Stiltz elevator located on the main level goes up to the master bedroom. Upstairs, you'll find four generously sized bedrooms, including a primary suite with a master bathroom. The finished basement offers endless possibilities to expand your living space with a recreation room, home gym, office, or additional storage. This home has been meticulously maintained, with numerous recent updates including a new furnace and a/c (2024), solar panels (2023) and new carpeting (2025). The home is on a cul-de-sac with a very large pie shaped backyard, the largest in the subdivision. Situated on a beautifully sized lot with a private backyard, there's plenty of room to relax, entertain, garden, or simply enjoy the outdoors. Located within highly regarded schools and just minutes from parks, shopping, dining, and major expressways.
- Listing Status:
- Active
- Data Last Updated:
- August 24, 2026 at 7:19AM
- Listing Office:
- Ollus Realty & Investment Group : 630-974-6953
- Listing Agent:
- Helen Benyamin Sullo : 773-719-5012
- MLS ID:
- 12730721

- Parking: YesAttachedGarageParking spaces: 2
- General: 2 Stories
- HOA Amenities: Not Applicable
- Originating MLS: mred
- School District: 21
- County: Cook
- Zoning: 03082090130000
- Water: Lake Michigan
- Sewer: Public Sewer
- Source: mred
- Ownership: Fee Simple
This listing courtesy of Helen Benyamin Sullo , Ollus Realty & Investment Group
Monthly Payment
- Principal & Interest $
- Property Taxes $
- Home Insurance $
- VA Funding Fee $

 New - 3 days ago