411 N Belmont Avenue, Arlington Heights, IL 60004
- 3 beds |
- 3 baths |
- 2,765 sqft
 Single-Family Home
  Built in 1924
  —— sqft lot
  2 car garage
  $416/sqft
  Listed 4 days ago
Property Description
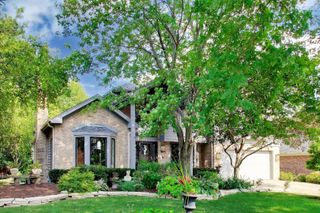
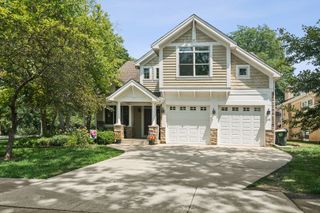
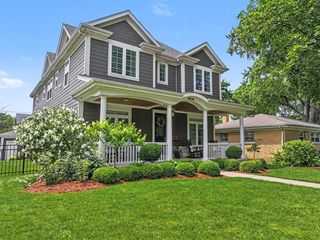
Historic Charm Meets Modern Luxury! This meticulously renovated 1924 bungalow in Recreation Park was original to Arlington Heights' first mayor, with timeless heavy timber and brick construction. Offering 3 bedrooms, 3 baths, and 2,765 square feet, the home blends original character - lead-glass windows, crown molding, a wood-burning fireplace, and arched doorways - with a fully reimagined chef's kitchen (2020) featuring a massive center island, custom cabinetry, Thermador appliances, a statement range hood, and custom tile work throughout. All three bathrooms were renovated in 2019, and the finished basement (2016) adds a home office, recreation area, spa room with steam shower, and wine room. Major systems were updated in 2020, including electrical, heating, and water systems. Outside, enjoy a private backyard retreat with a built-in outdoor kitchen, patio, and beautifully landscaped garden with fountain. Zoned for Windsor Elementary, South Middle School, and Prospect High School, and just minutes from downtown Arlington Heights' shops, dining, and Metra station.
- Listing Status:
- Active
- Data Last Updated:
- August 24, 2026 at 12:19PM
- Listing Office:
- @properties Christie's International Real Estate : 847-804-2644
- Listing Agent:
- Mary O'Malley : 847-804-2644
- MLS ID:
- 12737968

- General: Outdoor Grill
- Style: Bungalow
- Parking: Side DrivewayYesGarage OwnedDetachedGarageParking spaces: 2
- General: 2 Stories
- HOA Amenities: ParkPoolTennis Court(s)SidewalksStreet LightsStreet PavedNot Applicable
- Originating MLS: mred
- School District: 25
- County: Cook
- Zoning: 03293140020000
- Utilities: 200+ Amp Service
- Water: Lake Michigan
- Sewer: Public Sewer
- Source: mred
- Ownership: Fee Simple
This listing courtesy of Mary O'Malley , @properties Christie's International Real Estate
Monthly Payment
- Principal & Interest $
- Property Taxes $
- Home Insurance $
- VA Funding Fee $

 New - 3 days ago