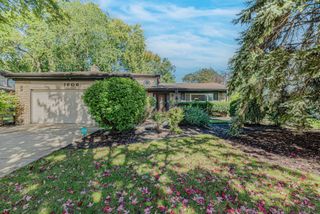
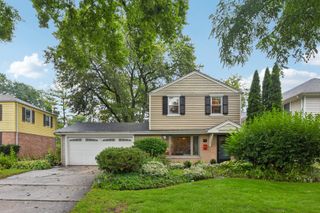
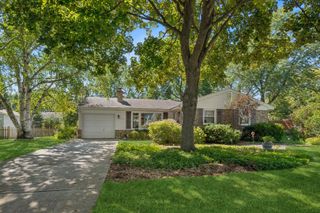
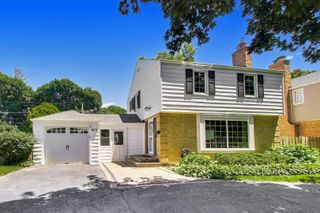
543 S Dunton Avenue, Arlington Heights, IL 60005
- 3 beds |
- 2 baths |
- 1,319 sqft
 Single-Family Home
  Built in 1939
  —— sqft lot
  3 car garage
  $428/sqft
  Listed 7 days ago
Property Description
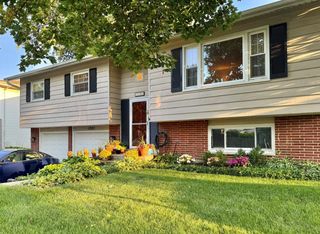
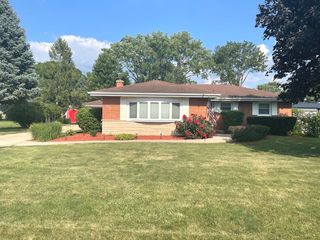
This Arlington Heights gem is ready for new owners with a NEW ROOF in October 2026! Ideally located just a half-mile from vibrant downtown Arlington Heights and less than a mile from the Metra, this home offers the perfect combination of style, convenience, and functionality. With tasteful finishes, a sought-after location, and the rare find of a three-car garage, this home truly stands out. Step inside to a charming living room featuring hardwood floors, a bay window overlooking the front yard, and a cozy fireplace that creates a warm and inviting atmosphere year-round. The spacious dining room is perfect for everyday meals as well as entertaining family and friends. The updated kitchen showcases quality cabinetry, newer quartz countertops, and a classic subway tile backsplash, blending timeless style with everyday practicality. Just off the dining room, the sunroom seamlessly connects the indoors with the outdoors and features newer flooring. Upstairs, you'll find three comfortable bedrooms and a full bath. The finished basement offers flexible living space ideal for a family room, home office, workout area, or playroom, along with plenty of additional storage. Step outside to the patio and fenced backyard-an inviting space for relaxing, entertaining, or enjoying the outdoors.
- Listing Status:
- Active
- Data Last Updated:
- October 9, 2026 at 7:17AM
- Listing Office:
- Compass : 630-909-9551
- Listing Agent:
- Rebecca Anderson : 630-909-9551
- MLS ID:
- 12775555

- Parking: YesGarage OwnedDetachedGarageParking spaces: 3
- General: 2 Stories
- HOA Amenities: Not Applicable
- Originating MLS: mred
- School District: 25
- County: Cook
- Zoning: 03321290110000
- Utilities: Circuit Breakers
- Water: Public
- Sewer: Public Sewer
- Source: mred
- Ownership: Fee Simple
This listing courtesy of Rebecca Anderson , Compass
Monthly Payment
- Principal & Interest $
- Property Taxes $
- Home Insurance $
- VA Funding Fee $

 New - 2 days ago