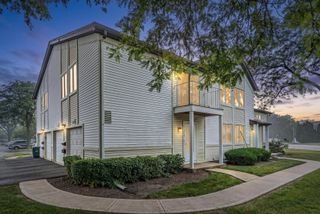
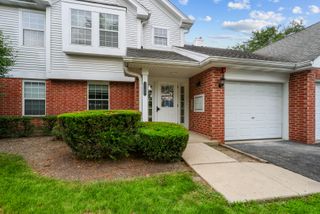
701 W RAND Road 432, Arlington Heights, IL 60004
- 1 bed |
- 2 baths |
- 1,200 sqft
 Condominium
  Built in 2005
  —— sqft lot
  1 car garage
  $275/sqft
  Listed ——
Property Description
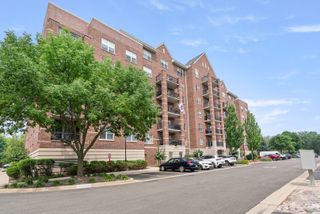
Welcome to maintenance-free living at its finest in the heart of Arlington Heights. This bright and inviting penthouse unit offers an effortless lifestyle with a layout designed for both comfort and easy entertaining. Step inside to find a sun-drenched living area that flows seamlessly toward a private and expansive balcony overlooking trees-the perfect spot for a morning coffee or an evening breeze. The kitchen is updated with white cabinets, stainless steel appliances and an expansive island, perfect for family dinners or entertaining. The primary bedroom is generously sized, including a spacious primary suite that serves as a peaceful retreat at the end of the day and views of the balcony. The den was converted to a second bedroom and can remain as such or be a flex space. Move right in and start making this space your own. The building provides excellent amenities, including a gym, party room, heated garage, and extra storage. Heat and water are included in the HOA. New washer and dryer installed, new quartz countertops, newly refinished cabinets with undermount lighting and bathtub resurfaced in the primary bathroom. Furnace is 3 years old and the building roof has just been replaced. The location is truly unbeatable. You're just moments away from a variety of local favorites, including grocery stores, popular dining spots, and plenty of shopping options. Commuting is a breeze with easy access to major expressways and the Metra nearby. This is a fantastic opportunity to enjoy everything Arlington Heights has to offer in a space that truly feels like home.
- Listing Status:
- Active
- Data Last Updated:
- July 24, 2026 at 12:20PM
- Listing Office:
- Compass : 224-622-5885
- Listing Agent:
- Cristina Panagopoulos : 224-622-5885
- MLS ID:
- 12712071

- General: Balcony
- Parking: AsphaltGarage Door OpenerHeated GarageYesGarage OwnedAttachedGarageParking spaces: 1
- General: Concrete Perimeter
- HOA Amenities: Elevator in ResidenceExercise RoomStorageParty RoomWaterGasParkingExterior MaintenanceLawn CareScavengerSnow Removal479.0Monthly
- Originating MLS: mred
- School District: 25
- County: Cook
- Zoning: 03182030091105
- Utilities: Cable AvailableCircuit Breakers
- Water: Lake Michigan
- Sewer: Public Sewer
- Source: mred
- Ownership: Condo
This listing courtesy of Cristina Panagopoulos , Compass
Monthly Payment
- Principal & Interest $
- Property Taxes $
- Home Insurance $
- VA Funding Fee $

 New - 1 day ago