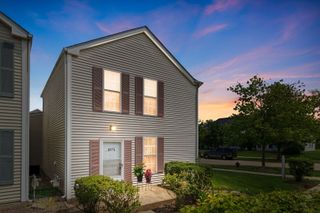
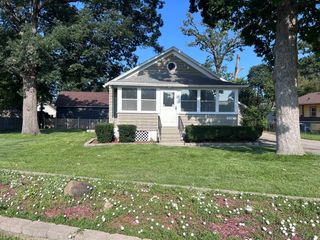
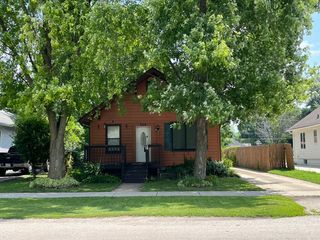
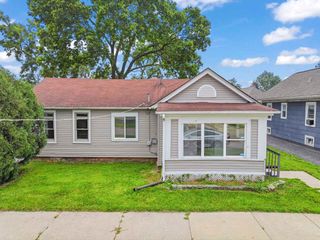
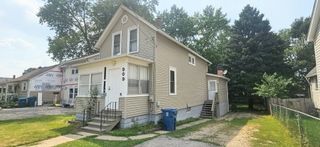
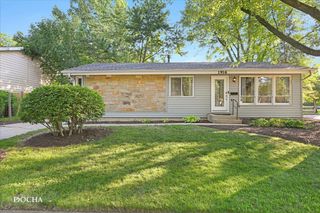
1029 Front Street, Aurora, IL 60505
- 2 beds |
- 2 baths |
- 1,328 sqft
 Single-Family Home
  Built in 1930
  8,202sqft lot
 2 car garage
  $196/sqft
  Listed 1 day ago
Property Description
Take a look at the interior updates on this charming home! This single family home combines classic architecture with modern cosmetic updates. The welcoming entryway highlights a wide central staircase flanked by picturesque round arched doorways leading into the sun-drenched dining room and cozy living room complete with a crisp white brick fireplace. Clean neutral interior paint, fresh lighting, and brand-new modern luxury vinyl flooring (2025) flow throughout the main level and upstairs. The kitchen features wood cabinets and stainless steel appliances, while a versatile sunroom offers endless possibilities. Bedrooms retain original built-in drawers for character and storage, and the bathroom has been updated as well. The partially finished full basement includes a 3rd bedroom, secondary living area, and an additional remodeled bathroom, plus full-size laundry space and tons of storage. Enjoy an oversized backyard with a pergola and garden space, plus a detached 2-car garage. No HOA and low taxes! Convenient to public transportation, retail, and schools. A fantastic opportunity to own today-schedule your private showing before it's gone!
- Listing Status:
- Active
- Data Last Updated:
- July 24, 2026 at 8:19PM
- Listing Office:
- john greene, Realtor : 630-770-4598
- Listing Agent:
- Amie Weber : 630-770-4598
- MLS ID:
- 12713221

- Style: Cape Cod
- Other Structures: Pergola
- Parking: AsphaltNo GarageYesGarage OwnedDetachedGarageParking spaces: 2
- General: 2 StoriesConcrete Perimeter
- HOA Amenities: 0.0Not Applicable
- Originating MLS: mred
- School District: 131
- County: Kane
- Zoning: 1523251009
- Water: Public
- Sewer: Public Sewer
- Source: mred
- Ownership: Fee Simple
This listing courtesy of Amie Weber , john greene, Realtor
Monthly Payment
- Principal & Interest $
- Property Taxes $
- Home Insurance $
- VA Funding Fee $