1060 N Farnsworth Avenue 1206, Aurora, IL 60505
- 2 beds |
- 2 baths |
- 1,067 sqft
 Condominium
  Built in 1970
  —— sqft lot
  1 car garage
  $166/sqft
  Listed ——
Property Description
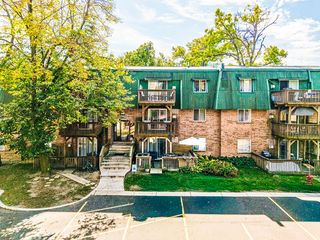
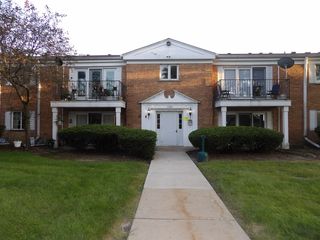
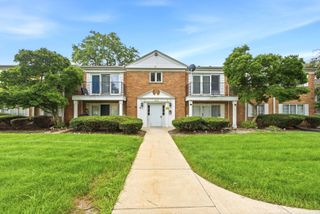
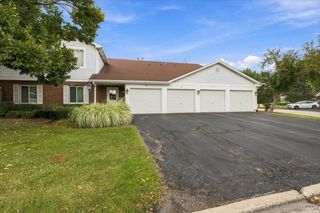
Welcome to your new home at this beautiful 1,067 square foot condominium! This spacious two bedroom, two bathroom unit features a well designed kitchen complete with a breakfast bar perfect for morning coffee or casual meals. The open concept layout flows into a large family room that offers a warm, inviting space to relax and entertain, with plenty of room for a dining area or a cozy kitchen eating nook. A large patio door with glass side panels opens to a private balcony, filling the family room with abundant natural light and providing a lovely outdoor space to enjoy. One of the bedrooms includes a walk through or walk in closet, offering generous storage and an added touch of comfort. Residents of the Bells Terres community also enjoy access to a refreshing pool and a welcoming clubhouse, adding even more value to this wonderful home. Seller is offering a 1 year home warranty. There are coin operated washers and dryers in ths basement by the parking garage entry.
- Listing Status:
- Active
- Data Last Updated:
- October 9, 2026 at 10:18PM
- Listing Office:
- Coldwell Banker Real Estate Group : 630-643-7008
- Listing Agent:
- Terence Hoffman : 630-643-7008
- MLS ID:
- 12727111

- General: Balcony
- Other Structures: Club House
- Parking: AsphaltConcreteGarage Door OpenerHeated GarageGarageYesGarage OwnedAttachedParking spaces: 1
- Windows: Window TreatmentsDrapes
- General: Concrete Perimeter
- HOA Amenities: InsuranceSecurityClubhousePoolExterior MaintenanceLawn CareScavengerSnow Removal426.0Monthly
- Originating MLS: mred
- School District: 131
- County: Kane
- Zoning: 1514228196
- Utilities: Circuit Breakers
- Water: Public
- Sewer: Public Sewer
- Source: mred
- Ownership: Condo
This listing courtesy of Terence Hoffman , Coldwell Banker Real Estate Group
Monthly Payment
- Principal & Interest $
- Property Taxes $
- Home Insurance $
- VA Funding Fee $

 New - 2 days ago