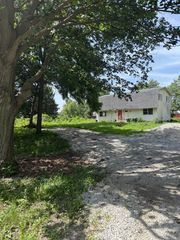
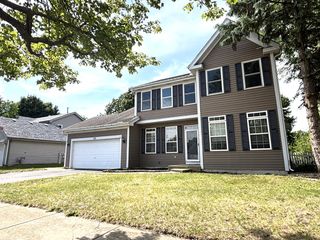
1110 Symphony Drive, Aurora, IL 60504
- 4 beds |
- 3 baths |
- 2,440 sqft
 Single-Family Home
  Built in 2004
  —— sqft lot
  2 car garage
  $139/sqft
  Listed 14 hours ago
Property Description
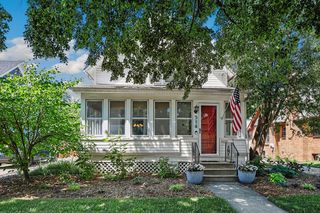
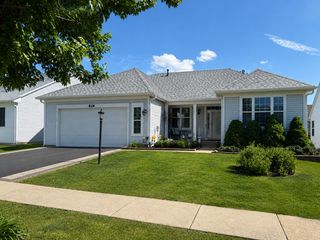
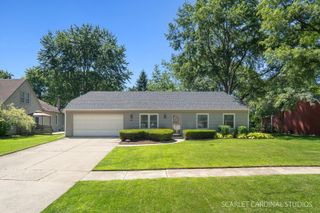
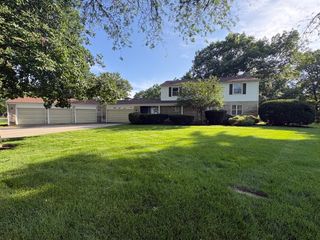
Estate Sale home needs a little love and a refresh but bring your vision and make this spacious home your own. Offering one of the largest floor plans in a charming community, this 4-bedroom, 2.1-bathroom home is full of potential and ready for its next chapter. Sweet front porch and tree-lined pond views with a walking path just across the street, really give this location a tranquil vibe. A generous, fenced backyard provides plenty of room for entertaining, gardening, or play, while the deep, full basement includes a rough-in for an additional bathroom, offering even more possibilities for future living space. The kitchen is equipped with newer stainless steel appliances, a great start to a new kitchen remodel. The home has a solid layout with a separate dining room, living and family room, plus generous room sizes and a deep, full basement. A great opportunity to create the vision you have for a home. Estate Sale home being sold AS-IS.
- Listing Status:
- Active
- Data Last Updated:
- July 24, 2026 at 6:18PM
- Listing Office:
- Landmark Realtors : 847-722-7444
- Listing Agent:
- Anna Pieta : 847-722-7444
- MLS ID:
- 12714590

- Style: Colonial
- Parking: AsphaltGarage Door OpenerYesGarage OwnedAttachedGarageParking spaces: 2
- Roofing: Asphalt
- General: 2 StoriesConcrete Perimeter
- HOA Amenities: InsuranceExterior MaintenanceScavenger84.0Monthly
- Originating MLS: mred
- School District: 131
- County: Kane
- Zoning: 1536106080
- Fencing: Fenced
- Water: Public
- Sewer: Public Sewer
- Source: mred
- Ownership: Fee Simple w/ HO Assn.
This listing courtesy of Anna Pieta , Landmark Realtors
Monthly Payment
- Principal & Interest $
- Property Taxes $
- Home Insurance $
- VA Funding Fee $

 New - 1 day ago