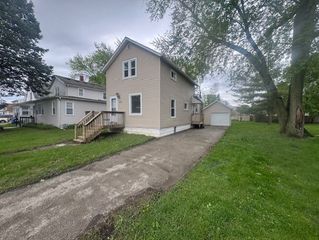
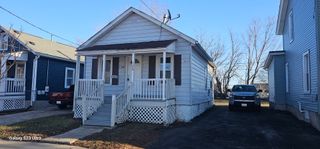
1327 Superior Street, Aurora, IL 60505
- 2 beds |
- 1 bath |
- 1,037 sqft
 Single-Family Home
  Built in 1915
  6,970sqft lot
 2 car garage
  $193/sqft
  Listed 3 days ago
Property Description
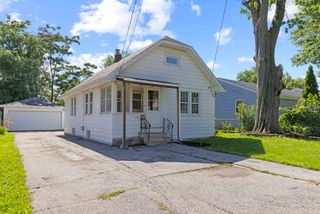
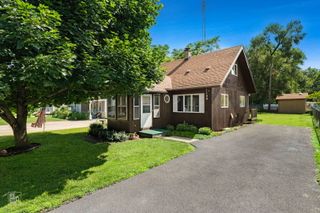
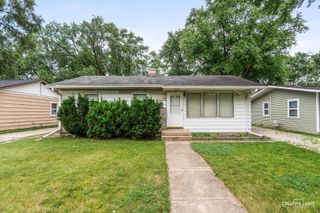
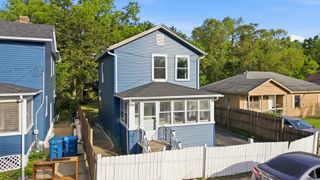
Welcome to 1327 Superior St on Aurora's East Side. This 2 bed/1bath home on has an extra deep lot that is fenced in. A screened front porch leads into the main level, where an addition creates a spacious eat-in kitchen with wood cabinetry, ample counter space, a pantry with basement access, and room for a full table. The living room offers additional space for seating or a second eating area, and a three-season porch off the main level provides bonus flex space with windows that open on mild days. The main-level bedroom features original hardwood floors and a closet, with room to fit a king-size bed. A second level holds a second bedroom, larger than the main-level bedroom and also able to accommodate a king. Plus a bonus room suited for a home office, TV room, or gaming space, along with its own closet. The home's single full bathroom includes a sink, shower, and toilet. Exterior features include vinyl siding, a concrete driveway, and an oversized two-car garage with extra space for storage or garbage cans. The roof is approximately 15-18 years old. The fully fenced backyard extends well beyond the garage, offering substantial space for a patio, swing set, or outdoor entertaining, plus a storage shed. This home offers quick access to Route 88, downtown Aurora, the Metra train station, Hollywood Casino Aurora, and the Chicagoland Premium Outlets. Come check it out today.
- Listing Status:
- Active
- Data Last Updated:
- July 9, 2026 at 7:17AM
- Listing Office:
- O'Neil Property Group, LLC : 815-342-6942
- Listing Agent:
- Ryan Ivemeyer : 815-496-4288
- MLS ID:
- 12696301

- Parking: ConcreteGarage Door OpenerYesGarage OwnedDetachedDrivewayOwnedGarageParking spaces: 6
- Roofing: Asphalt
- General: 2 Stories
- HOA Amenities: Not Applicable
- Originating MLS: mred
- School District: 131
- County: Kane
- Zoning: 1523281010
- Fencing: Fenced
- Water: Public
- Sewer: Public Sewer
- Source: mred
- Ownership: Fee Simple
This listing courtesy of Ryan Ivemeyer , O'Neil Property Group, LLC
Monthly Payment
- Principal & Interest $
- Property Taxes $
- Home Insurance $
- VA Funding Fee $