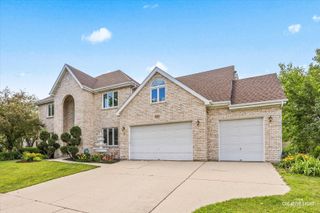
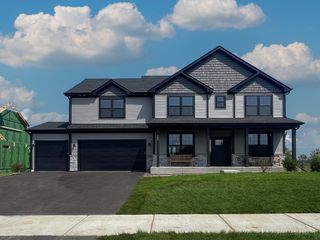
1412 Greenlake Drive, Aurora, IL 60502
- 5 beds |
- 3 baths |
- 3,416 sqft
 Single-Family Home
  Built in 1990
  9,413sqft lot
 2 car garage
  $227/sqft
  Listed 12 days ago
Property Description
Experience this impressive home firsthand through the 3D virtual tour and photos. Located in The Greens neighborhood of the highly sought after Stonebridge community, this property offers an exceptional blend of space, craftsmanship, and golf course living. A two-story entryway, crown molding, wood laminate floors, and a gorgeous wrought iron staircase set an elegant tone as you enter. The separate dining room and living room with French doors provide ideal spaces for formal gatherings or quiet conversation. The generous family room is the heart of the home, featuring a brick fireplace framed by custom cabinetry, shelving, and a built-in entertainment center. The adjacent gourmet kitchen is designed for both everyday living and entertaining, offering extensive custom cabinetry, an island with seating, endless granite counters, stainless steel appliances, and a cozy eating area. A main level bedroom with closets provides flexibility for an in-law arrangement or a private home office. This space also offers potential to expand into the extra deep garage to create a full bathroom and private side entry. Upstairs, the oversized primary suite features a spa like bathroom with a jacuzzi tub, walk in shower, and dual vanities, along with a large walk-in closet and laundry chute. Three additional spacious bedrooms and a full shared bath complete the second level. The finished lower level elevates your entertaining options with a fantastic recreation area and bar - perfect for game nights, celebrations, movie nights, or relaxed evenings with friends. An exercise room offers potential for an additional bedroom, and the utility room provides even more storage. A well-appointed mudroom/laundry room includes cabinetry, a sink, a closet, and a separate exterior door leading to the backyard. The oversized 26' x 22' garage provides ample space for vehicles and storage. Outside, enjoy the professionally landscaped yard and large deck with retractable awning while taking in serene views of the 13th fairway. Just a block from Stonebridge Country Club, this home offers the full lifestyle package. Improvements to property: Tear off roof/skylights (2014), New AC (2024), Hot Water Heaters (2025), Sliding Glass Door (2025) and recess LED lights (2026). Highly regarded District 204 schools serve this home, with both the grade school and middle school located right within the subdivision. The location is a commuter's dream - just minutes to the Route 59 Metra Station, I 88, grocery stores, and a wide range of shopping and dining destinations.
- Listing Status:
- Active
- Data Last Updated:
- August 24, 2026 at 7:19AM
- Listing Office:
- Charles Rutenberg Realty : 708-805-2250
- Listing Agent:
- Thomas Pilafas : 708-805-2250
- MLS ID:
- 12728800

- General: Other
- Style: Traditional
- Other Structures: None
- Parking: ConcreteGarage Door OpenerYesGarage OwnedAttachedDrivewayOwnedGarageParking spaces: 6
- Roofing: Asphalt
- Windows: ScreensBlindsDrapesWindow Treatments
- General: 2 StoriesConcrete Perimeter
- HOA Amenities: CurbsSidewalksStreet LightsStreet PavedInsuranceSecurityOther240.0Quarterly
- Originating MLS: mred
- School District: 204
- County: DuPage
- Zoning: 0707402005
- Utilities: Circuit Breakers200+ Amp Service
- Water: Public
- Sewer: Public Sewer
- Source: mred
- Ownership: Fee Simple w/ HO Assn.
This listing courtesy of Thomas Pilafas , Charles Rutenberg Realty
Monthly Payment
- Principal & Interest $
- Property Taxes $
- Home Insurance $
- VA Funding Fee $

 New - 3 days ago