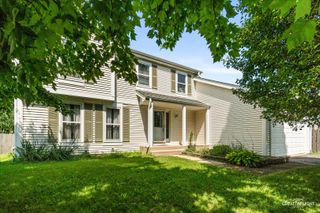
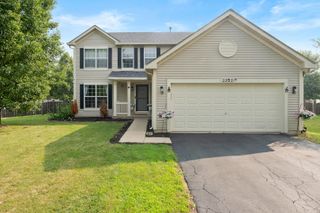
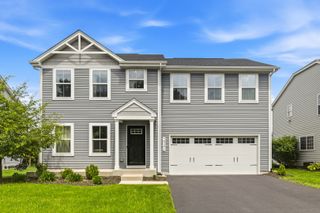
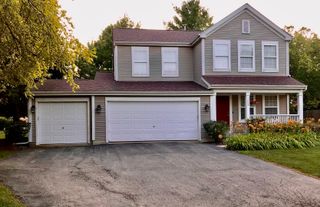
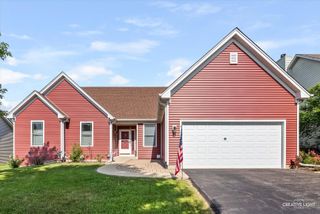
1560 Colorado Avenue, Aurora, IL 60506
- 4 beds |
- 4 baths |
- 1,920 sqft
 Single-Family Home
  Built in 1993
  0.32acre lot
 2 car garage
  $219/sqft
  Listed 12 days ago
Property Description
Welcome to this beautifully maintained two-story home in the highly sought-after Kensington Lakes Subdivision! Offering over 1,900 square feet of living space and situated on a spacious 0.31-acre lot, this home combines generous living areas with incredible versatility. Inside, you'll find 4 spacious bedrooms, 3.1 bathrooms, a 2-car attached garage, and a finished basement designed for both everyday living and entertaining. The private primary suite features its own full bathroom, while one of the additional upstairs bedrooms includes a unique walk-up staircase leading to an expansive 18' x 7' walk-in closet, providing exceptional storage space. The main-floor bedroom offers endless possibilities and is perfect for an in-law arrangement, guest suite, or home office. The finished basement is an entertainer's dream, featuring an approximately 34' x 14' recreation room complete with a custom wet bar, sink, electrical, and a convenient half bathroom-making it the perfect space for hosting family and friends. Step outside to enjoy the oversized fully fenced backyard, where you'll find a large deck ideal for outdoor entertaining, a spacious storage shed, and a magnificent mature willow tree that provides both privacy and shade. Additional updates include a new roof (2024) and water heater (2021). With its flexible floor plan, generous room sizes, fantastic entertaining spaces, and prime location, this is a home you won't want to miss. Schedule your private showing today!
- Listing Status:
- Active
- Data Last Updated:
- July 24, 2026 at 10:18PM
- Listing Office:
- Century 21 Circle - Aurora : 630-806-3998
- Listing Agent:
- Richie Corral : 630-806-3998
- MLS ID:
- 12648970

- Style: Traditional
- Other Structures: Shed(s)
- Parking: AsphaltGarage Door OpenerYesGarage OwnedAttachedGarageParking spaces: 2
- Roofing: Asphalt
- General: 2 StoriesConcrete Perimeter
- HOA Amenities: CurbsSidewalksStreet LightsStreet PavedInsurance290.0Annually
- Originating MLS: mred
- School District: 129
- County: Kane
- Zoning: 1517121005
- Fencing: Fenced
- Utilities: Circuit Breakers
- Water: Public
- Sewer: Public Sewer
- Source: mred
- Ownership: Fee Simple
This listing courtesy of Richie Corral , Century 21 Circle - Aurora
Monthly Payment
- Principal & Interest $
- Property Taxes $
- Home Insurance $
- VA Funding Fee $

 New - 18 hours ago