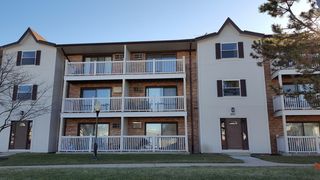
1600 McClure Road 0, Aurora, IL 60505
- 2 beds |
- 1 bath |
- 1,004 sqft
 Rental
  Built in 2004
  —— sqft lot
  —— car garage
  $2/sqft
  Listed ——
Property Description
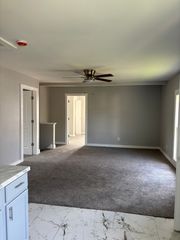
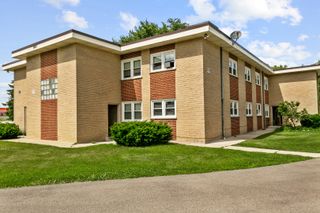
Welcome to this beautifully updated first-floor condo in the highly sought-after Prairie Point subdivision, perfectly situated with scenic views of a nature preserve and city park. This immaculate 2-bedroom, 1-bath home offers a bright, open-concept floor plan designed for comfortable everyday living and effortless entertaining. The stylish kitchen features newer stainless steel appliances (2024), abundant counter space, a breakfast bar, and seamless flow into the dining area. Luxury vinyl flooring installed in 2023 extends throughout the main living spaces, creating a modern and cohesive feel. The spacious primary bedroom includes an oversized walk-in closet, while the updated HVAC system (2025) provides added peace of mind. All appliances are included, along with an in-unit full-size washer and dryer for added convenience. Enjoy a private front entrance, exterior storage area, and assigned parking located just steps from your door. Ideally located with easy access to I-88, shopping, dining, schools, and the outlet mall, this home combines convenience with a peaceful setting surrounded by nature. The HOA covers water, sewer, and trash, leaving tenants responsible for electric only. Located in a smoke-free community, this move-in-ready home offers the perfect blend of modern updates, comfort, convenience, and outdoor recreation.
- Listing Status:
- Active
- Data Last Updated:
- July 6, 2026 at 2:18PM
- Listing Office:
- john greene, Realtor : 630-857-8848
- Listing Agent:
- Priya Maini : 630-857-8848
- MLS ID:
- 12666184

- Parking: AssignedGuestYesOwnedParking spaces: 1
- Roofing: Asphalt
- Windows: Screens
- General: Concrete Perimeter
- HOA Amenities: Storage
- Originating MLS: mred
- School District: 131
- County: Kane
- Utilities: Circuit Breakers
- Water: Public
- Sewer: Public Sewer
- Source: mred
This listing courtesy of Priya Maini , john greene, Realtor