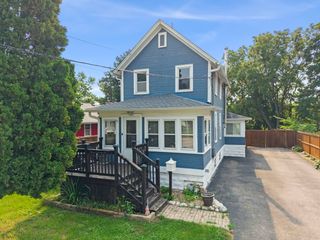
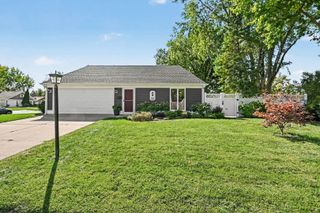
1721 W Illinois Avenue, Aurora, IL 60506
- 3 beds |
- 2 baths |
- 1,200 sqft
 Single-Family Home
  Built in 1959
  9,100sqft lot
 1 car garage
  $313/sqft
  Listed 9 days ago
Property Description
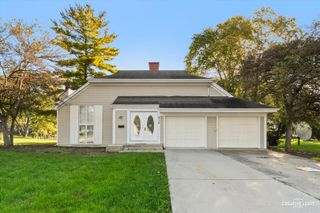
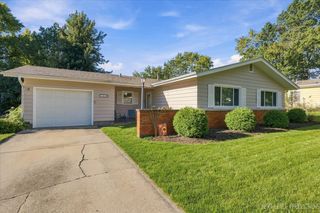
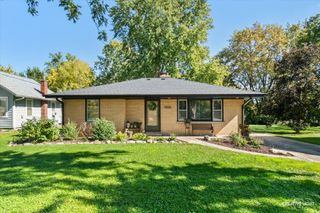
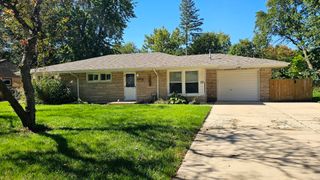
Welcome to this charming and beautifully maintained 4-bedroom ranch, offering an inviting blend of comfort, style, and thoughtful updates. With 2 full bathrooms and a fully finished basement, this home provides exceptional flexibility and an abundance of living space. From the moment you step inside, you'll appreciate the warmth and character of the hardwood floors that flow throughout the main level. The well-designed layout offers comfortable living spaces that are ideal for both everyday living and entertaining. The finished basement expands your living possibilities with generous additional space for a family room, recreation area, home office, guest space, or media room. Numerous major updates have already been completed, including newer vinyl siding, roof, energy-efficient windows, furnace, central air conditioning, plumbing, and electrical systems-providing peace of mind for years to come. Outside, the spacious backyard creates a wonderful setting for summer gatherings, BBQs, gardening, or relaxing with family and friends. Ideally located within the West Aurora School District and offering the added benefit of low property taxes, this home delivers an exceptional combination of space, updates, and value. A beautifully cared-for ranch with four bedrooms, two full baths, a finished basement, hardwood floors, and an impressive list of updates. This is a wonderful opportunity to enjoy comfortable living in a move-in-ready home!
- Listing Status:
- Active
- Data Last Updated:
- October 9, 2026 at 6:18AM
- Listing Office:
- @properties Christies International Real Estate : 630-854-2780
- Listing Agent:
- Anna Fattore : 630-854-2780
- MLS ID:
- 12758741

- Style: Ranch
- Other Structures: Shed(s)
- Parking: ConcreteGarage Door OpenerYesGarage OwnedDetachedGarageParking spaces: 1
- Roofing: Asphalt
- Windows: All
- General: 1 StoryConcrete Perimeter
- HOA Amenities: CurbsSidewalksStreet LightsStreet Paved0.0Not Applicable
- Originating MLS: mred
- School District: 129
- County: Kane
- Zoning: 1517305021
- Fencing: Fenced
- Water: Public
- Sewer: Public Sewer
- Source: mred
- Ownership: Fee Simple
This listing courtesy of Anna Fattore , @properties Christies International Real Estate
Monthly Payment
- Principal & Interest $
- Property Taxes $
- Home Insurance $
- VA Funding Fee $