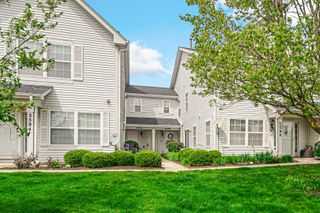
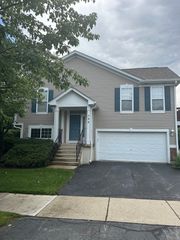
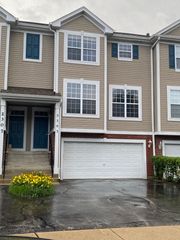
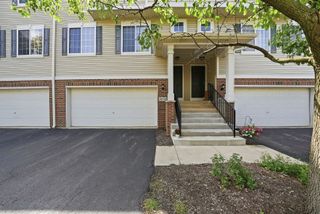
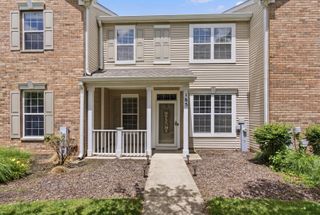
1895 Indian Hill Lane, Aurora, IL 60503
- 3 beds |
- 3 baths |
- 1,522 sqft
 Town Home
  Built in 2003
  —— sqft lot
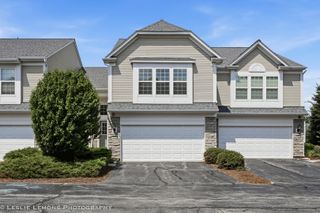
  2 car garage
  $200/sqft
  Listed 3 days ago
Property Description
Wonderful 3 bedroom, 2.1 bath townhome featuring custom colors and beautiful hardwood flooring on first floor and 2 upper bedrooms. The large great room is perfect for entertaining and flows into the smart kitchen with breakfast bar, refrigerator, microwave oven (2026) dishwasher (2026), newer garbage disposal, oven range, 42" cherry cabinets with crown molding and decorative tile backsplash. There is also a breakfast area with table space. The upper level features oversized primary bedroom with vaulted ceilings, walk-in closet and updated bath with vessel bowl vanity and tub with shower. There are two additional good-sized bedrooms and hall bath. The finished basement has laundry with washer and dryer and large storage room. There is also extra storage in the garage. Enjoy the view from your deck where you can relax and cookout. This home is conveniently located to schools, shopping, Rush Copley Hospital and easy access to metra train station and I-88 tollway. Quick close possible Hurry this won't last!!!
- Listing Status:
- Active
- Data Last Updated:
- July 6, 2026 at 3:18AM
- Listing Office:
- RE/MAX Professionals Select : 630-235-2897
- Listing Agent:
- Aleta Outerbridge : 630-235-2897
- MLS ID:
- 12693859

- General: Balcony
- Parking: AsphaltGarage Door OpenerYesGarage OwnedAttachedGarageParking spaces: 2
- Roofing: Asphalt
- HOA Amenities: ParkWaterInsuranceExterior MaintenanceLawn CareScavengerSnow Removal294.0Monthly
- Originating MLS: mred
- School District: 308
- County: Kendall
- Zoning: 0301454045
- Water: Public
- Sewer: Public Sewer
- Source: mred
- Ownership: Fee Simple w/ HO Assn.
This listing courtesy of Aleta Outerbridge , RE/MAX Professionals Select
Monthly Payment
- Principal & Interest $
- Property Taxes $
- Home Insurance $
- VA Funding Fee $

 New - 23 hours ago