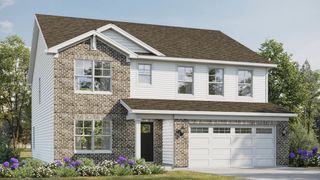
2214 Keim Drive, Aurora, IL 60503
- 4 beds |
- 3 baths |
- 2,410 sqft
 Single-Family Home
  Built in 2001
  9,583sqft lot
 2 car garage
  $239/sqft
  Listed ——
Property Description
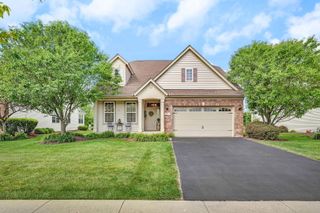
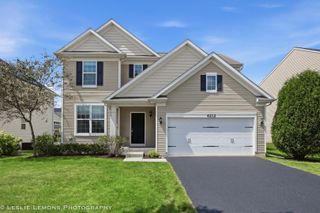
Wonderful location! This tasteful and meticulously updated 4 bedroom, 2.5 bath 2 story offers classic curb appeal, modern upgrades and an incredible setting with walking distance to elementary school. A gorgeous & professional landscaped lot, large front porch and 2-car garage welcome you home, while the newer fenced backyard feels like a private oasis with a paver patio, expansive 3-tiered deck with storage and an included natural gas fire table. Inside, hardwood flooring, recessed lighting, 6-panel solid core doors, 4 1/4" baseboard trim, Marvin windows and thoughtful updates shine throughout, including a remodeled first floor completed in 2020. The inviting living room flows into the adjacent dining room, while the family room features gorgeous backyard views and a cozy ventless gas log fireplace insert with remote starter. The completely remodeled eat-in kitchen impresses with granite countertops, stainless steel appliances, hardwood custom Amish cabinetry, a center island with breakfast bar, double wall oven, gas cooktop and a bright dinette. Upstairs, four generous bedrooms include the spacious primary suite with a walk-in closet and deluxe private bath featuring a double bowl vanity, whirlpool tub and separate shower. A full walkout basement with French doors and bathroom rough-in adds excellent future living space, while a video doorbell, smart thermostat, inground sprinkler system and included basement refrigerator add even more convenience. Close to shopping, dining, the hospital and more, this move-in ready home offers comfort, style and a fantastic location. Truly a must see!!
- Listing Status:
- Active
- Data Last Updated:
- July 6, 2026 at 7:19PM
- Listing Office:
- One Source Realty : 630-402-0015
- Listing Agent:
- Matthew Kombrink : 630-803-8444
- MLS ID:
- 12695925

- Style: Colonial
- Parking: AsphaltGarage Door OpenerYesGarage OwnedAttachedGarageParking spaces: 2
- Roofing: Asphalt
- Windows: Screens
- General: 2 Stories
- HOA Amenities: CurbsSidewalksStreet LightsStreet PavedOther360.0Annually
- Originating MLS: mred
- School District: 308
- County: Kendall
- Zoning: 0301426002
- Fencing: Fenced
- Water: Public
- Sewer: Public Sewer
- Source: mred
- Ownership: Fee Simple w/ HO Assn.
This listing courtesy of Matthew Kombrink , One Source Realty
Monthly Payment
- Principal & Interest $
- Property Taxes $
- Home Insurance $
- VA Funding Fee $

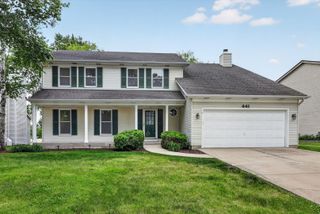
 New - 14 hours ago