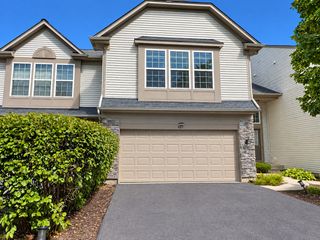
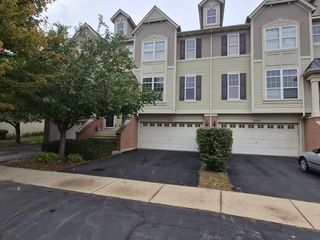
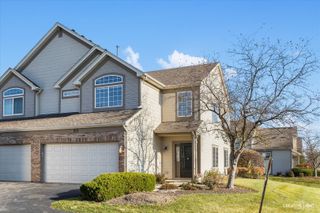
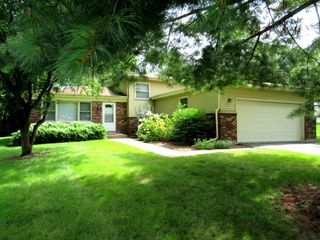
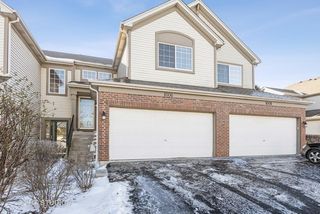
2290 Scott Lane 2290, Aurora, IL 60502
- 3 beds |
- 2 baths |
- 1,656 sqft
 Rental
  Built in 2001
  —— sqft lot
  1 car garage
  $2/sqft
  Listed 2 days ago
Property Description
MOVE-IN READY 3-BEDROOM, 2-FULL-BATH CONDO IN CAMBRIDGE COUNTRYSIDE! Located in the desirable Cambridge Countryside community and within award-winning Naperville School District 204. This beautifully maintained upper-level condo offers an open and inviting floor plan with abundant natural light, volume ceilings, crown molding, and a private balcony-perfect for relaxing or entertaining. The spacious family room features a ceiling fan and sliding glass door with transom window, flowing into the dining area and generously sized eat-in kitchen with stainless steel appliances, ample cabinetry, breakfast nook, and updated finishes. The spacious primary suite offers a private bath with dual sinks, linen closet, and walk-in closet. Two additional bedrooms provide excellent space for family, guests, a home office, or hobbies. Recent updates include fresh interior paint, updated light fixtures, refreshed kitchen cabinetry, newer dishwasher, and washer/dryer. Professionally cleaned with freshly cleaned carpets. Conveniently located near shopping, dining, parks, transportation, and top-rated schools. Tenant would be responsible for any move-in charges as applicable by the HOA. Ready for you to move in and enjoy!
- Listing Status:
- Active
- Data Last Updated:
- September 22, 2026 at 6:18PM
- Listing Office:
- Property Economics Inc. : 630-283-2111
- Listing Agent:
- Abhijit Leekha : 630-283-2111
- MLS ID:
- 12764760

- General: Balcony
- Parking: AsphaltGarage Door OpenerYesGarage OwnedAttachedGarageParking spaces: 1
- Windows: Screens
- HOA Amenities: Bike Room/Bike TrailsPark
- Originating MLS: mred
- School District: 204
- County: DuPage
- Utilities: Circuit Breakers
- Water: Public
- Sewer: Public Sewer
- Source: mred
This listing courtesy of Abhijit Leekha , Property Economics Inc.