2316 Foxmoor Lane, Aurora, IL 60502
- 2 beds |
- 3 baths |
- 1,892 sqft
 Town Home
  Built in 2001
  —— sqft lot
  2 car garage
  $185/sqft
  Listed 4 days ago
Property Description
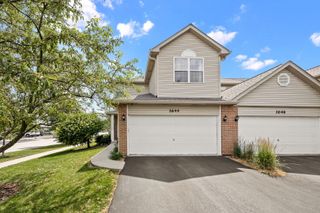
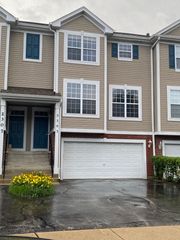
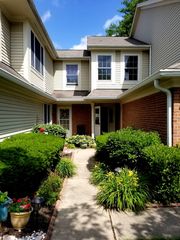
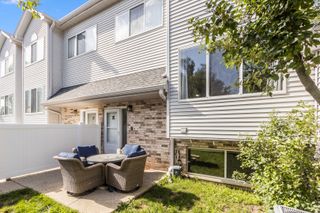
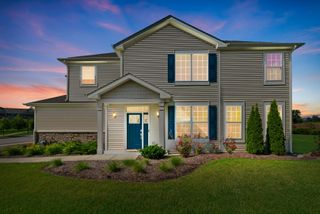
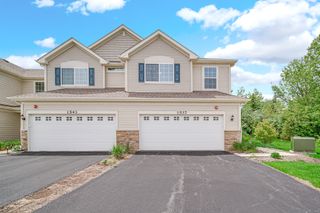
Enjoy pond views from this updated 2-bedroom, 2.5-bath townhome with a versatile loft. The open-concept main level features a spacious kitchen with granite countertops, stainless steel appliances, and plenty of room for entertaining. Crown molding adds a polished touch throughout the home, while the impressive two-story entry creates a welcoming first impression. Upstairs, you'll find two private bedroom suites, including a primary suite with a sitting area, custom walk-in closet, double vanity, soaking tub, and oversized walk in shower. Convenient second-floor laundry is located just steps from both bedrooms. The loft provides flexible space for a home office, reading nook, workout area, or guest accommodations. Relax on the front porch overlooking the water or take advantage of the oversized garage featuring epoxy flooring and additional overhead storage and EV charger friendly. Located in the sought-after Cambridge community and served by highly rated Indian Prairie 204 schools, this home offers low-maintenance living with easy access to parks, bike trails, the Prairie Path, I-88, the Route 59 Metra station, and the nearby Chicago Premium Outlets. Roof and new windows/sliding door in 2025
- Listing Status:
- Active
- Data Last Updated:
- July 6, 2026 at 2:18AM
- Listing Office:
- eXp Realty : 630-669-6318
- Listing Agent:
- Traci Kearns : 630-669-6318
- MLS ID:
- 12690539

- Parking: AsphaltGarage Door OpenerYesGarage OwnedAttachedGarageParking spaces: 2
- Windows: ScreensDrapes
- HOA Amenities: ParkInsuranceExterior MaintenanceLawn CareSnow Removal281.0Monthly
- Originating MLS: mred
- School District: 204
- County: DuPage
- Zoning: 0706116030
- View: Water
- Water: Public
- Sewer: Public Sewer
- Source: mred
- Ownership: Fee Simple w/ HO Assn.
This listing courtesy of Traci Kearns , eXp Realty
Monthly Payment
- Principal & Interest $
- Property Taxes $
- Home Insurance $
- VA Funding Fee $