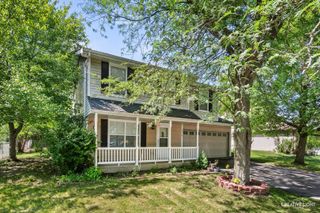
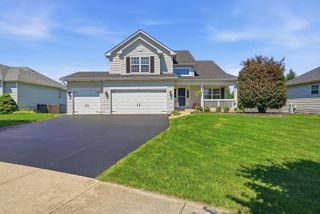
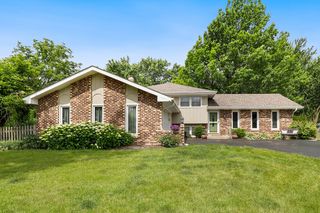
2541 Cheshire Drive, Aurora, IL 60504
- 4 beds |
- 3 baths |
- 2,465 sqft
 Single-Family Home
  Built in 1990
  8,647sqft lot
 2 car garage
  $213/sqft
  Listed 11 days ago
Property Description
Two-story colonial in established Oakhurst - granite kitchen with glass-tile backsplash, prep island, and new Kohler faucet - vaulted and cathedral ceilings with skylights - living-room bay window and crown molding - wood-burning fireplace in the vaulted family room - primary suite with walk-in closet and tray ceiling - a second bedroom larger than the primary, vaulted, well suited as a guest or flex room - finished English basement with egress windows and a 27x25 foot recreation room plus plenty of storage space - cedar deck spanning the eat-in kitchen and family room - new furnace and air conditioning - updated 200-amp electrical service - new concrete driveway, 2025 - Indian Prairie District 204 schools - minutes to Waubonsie Lake Trail, the Eola Center, and Block 59.
- Listing Status:
- Active
- Data Last Updated:
- July 5, 2026 at 11:18PM
- Listing Office:
- eXp Realty - Geneva : 630-906-7266
- Listing Agent:
- David Richert : 630-906-7266
- MLS ID:
- 12686028

- Style: Colonial
- Parking: ConcreteGarage Door OpenerYesGarage OwnedAttachedGarageParking spaces: 2
- Roofing: Asphalt
- Windows: Skylight(s)
- General: 2 StoriesConcrete Perimeter
- HOA Amenities: ClubhouseParkPoolTennis Court(s)LakeSidewalksOther250.0Annually
- Originating MLS: mred
- School District: 204
- County: DuPage
- Zoning: 0730206035
- Utilities: Circuit Breakers200+ Amp Service
- Water: Public
- Sewer: Public Sewer
- Source: mred
- Ownership: Fee Simple w/ HO Assn.
This listing courtesy of David Richert , eXp Realty - Geneva
Monthly Payment
- Principal & Interest $
- Property Taxes $
- Home Insurance $
- VA Funding Fee $

 New - 19 hours ago