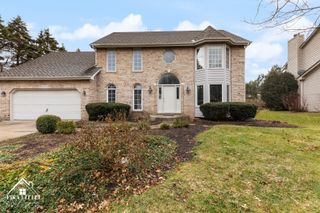
2680 Ginger Woods Drive, Aurora, IL 60502
- 4 beds |
- 4 baths |
- 3,264 sqft
 Rental
  Built in 2001
  —— sqft lot
  3 car garage
  $1/sqft
  Listed 6 days ago
Property Description
EXECUTIVE RENTAL AVAILABLE IN PRESTIGIOUS GINGER WOODS! The moment you enter the 2-story foyer you'll immediately feel at home. It has such a warm, comfortable flow! Gleaming hardwood floors cover much of the first floor. Extensive trim detail thru out: Transoms, headers, oversized and arched windows, built-ins, bays & more! The private first floor den with richly stained book cases is a private retreat. The sunken family room with floor to ceiling brick fireplace, built-in entertainment center and wall of windows overlooks the party-sized deck and private back yard. The gourmet kitchen boasts stainless steel appliances, sleek granite counter tops, subway tile backsplash and pantry. The master suite is fit for royalty with its tray ceiling, large walk-in closet & remodeled spa-like bath. Three full baths upstairs! Newer roof & gutters. Full, unfinished basement gives you lots of extra storage space. Minutes to I-88 and train. Application fee ($75 per person) includes credit review, criminal history check, past rental history, identity confirmation & employment verification. We require photo ID of all prospective occupants over 18 years of age at time of application. We use a third party pet policy service; ALL applicants (even if they have no pets) must create either a "No Pet or Animal" profile or "Assistance Animal" profile. No charge. **This property is professionally managed**.
- Listing Status:
- Active
- Data Last Updated:
- July 25, 2026 at 7:18AM
- Listing Office:
- Baird & Warner : 630-670-1580
- Listing Agent:
- Lisa Byrne : 630-670-1580
- MLS ID:
- 12707458

- Parking: ConcreteGarage Door OpenerYesOtherAttachedGarageParking spaces: 3
- Roofing: Asphalt
- Windows: Skylight(s)
- General: 2 StoriesConcrete Perimeter
- HOA Amenities: Park
- Originating MLS: mred
- School District: 101
- County: Kane
- Utilities: Circuit Breakers200+ Amp Service
- Water: Public
- Sewer: Public Sewer
- Source: mred
This listing courtesy of Lisa Byrne , Baird & Warner