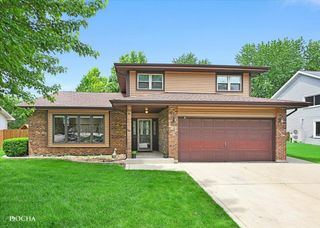
2716 Middleton Court, Aurora, IL 60503
- 4 beds |
- 3 baths |
- 2,292 sqft
 Single-Family Home
  Built in 2003
  0.27acre lot
 2 car garage
  $196/sqft
  Listed ——
Property Description
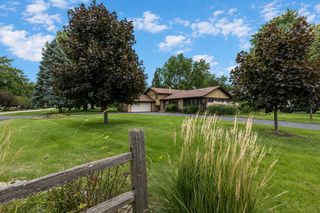
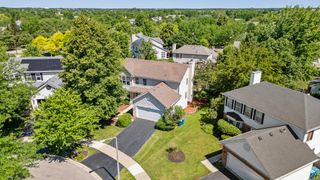
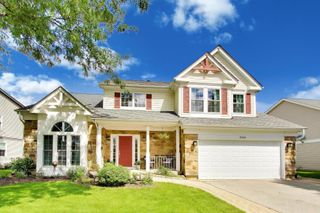
In highly desirable District 308 schools in the HOMESTEAD Subdivision! Welcome to this spacious 4-bedroom home with Oswego schools, offering over 2,200 square feet of living space and one of the largest lots in the neighborhood! The traditional floor plan features a welcoming foyer and a versatile first-floor den that could also serve as a 5th bedroom. Beautiful new flooring extends throughout most of the first floor. The formal living room flows into the generously sized dining room, creating an ideal space for entertaining. The large oak kitchen features a double oven, gas cooktop, laminate countertops, and a new dishwasher scheduled for installation. A separate eating area provides easy access to the expansive fenced backyard through sliding glass doors. Step outside to enjoy the huge yard and concrete patio-perfect for outdoor entertaining, play (playset stays), and relaxation. The first-floor mudroom and laundry area conveniently connect to the attached 2-car garage. The spacious family room offers plenty of room for comfortable everyday living. Upstairs, the generous primary suite features a walk-in closet and private bath complete with double sinks, a soaking tub, separate shower, and private water closet. Additional bedrooms offer plenty of space for family, guests, or a home office. Updates include new roof (2024), upstairs totally remodeled hall bath 2022, main level flooring from foyer through kitchen and family room (2023), several rooms freshly painted, new dishwasher to be installed shortly. The full unfinished basement provides an abundance of additional storage and is ready to be transformed into whatever your lifestyle requires-recreation room, home gym, office, or additional living space. Ideally located within close proximity to the elementary school, shopping, restaurants, and everyday conveniences. A wonderful opportunity to own one of Homestead's larger homes on an exceptionally large corner lot! Home is being conveyed strictly AS IS with no repairs nor credits given.
- Listing Status:
- Active
- Data Last Updated:
- August 24, 2026 at 3:20AM
- Listing Office:
- RE/MAX Professionals Select : 630-728-6719
- Listing Agent:
- Sylvia Kanney : 630-728-6719
- MLS ID:
- 12730891

- Parking: YesGarage OwnedAttachedGarageParking spaces: 2
- General: 2 Stories
- HOA Amenities: 0.0Not Applicable
- Originating MLS: mred
- School District: 308
- County: Will
- Zoning: 0701064060140000
- Water: Public
- Sewer: Public Sewer
- Source: mred
- Ownership: Fee Simple
This listing courtesy of Sylvia Kanney , RE/MAX Professionals Select
Monthly Payment
- Principal & Interest $
- Property Taxes $
- Home Insurance $
- VA Funding Fee $

 New - 2 days ago