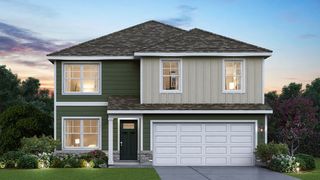
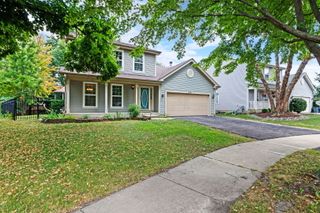
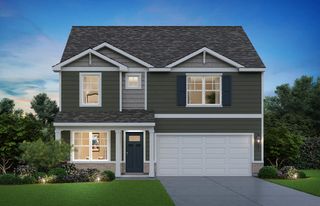
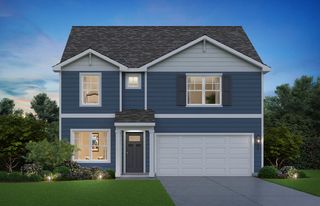
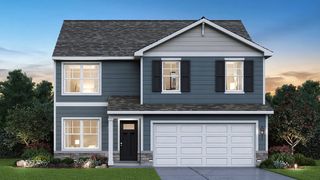
2805 Breckenridge Circle, Aurora, IL 60504
- 4 beds |
- 4 baths |
- 2,290 sqft
 Single-Family Home
  Built in 1992
  —— sqft lot
  2 car garage
  $236/sqft
  Listed 7 days ago
Property Description
Welcome home to this move-in ready gem, ideally situated in the Oakhurst Subdivision with the highly desirable School District 204! This stylish 2-story blends modern updates with warm, inviting charm throughout. Step inside to find beautiful bamboo hardwood flooring flowing across the entire first level - including the dining room, kitchen, and family room. Cozy up by the brick fireplace in the spacious living room, or entertain with ease in the open-concept eat-in kitchen, featuring stainless steel appliances, granite countertops, and a sleek glass backsplash. The first-floor Master Suite is a true retreat, complete with vaulted ceilings and a generous walk-in closet. Beautifully remodeled bathrooms add a fresh, modern touch throughout the home. An oversized laundry/mud room offers both style and everyday function. Outside, unwind on the spacious paver patio overlooking a stunning, private backyard - the perfect setting for relaxing or entertaining. Enjoy the convenience of being just minutes from local parks, a community pool, and clubhouse. This outstanding home truly has it all - don't miss your chance to make it yours!
- Listing Status:
- Active
- Data Last Updated:
- July 24, 2026 at 7:20PM
- Listing Office:
- Realty One Group Excel : 630-239-7400
- Listing Agent:
- Paul Kempa : 630-816-5397
- MLS ID:
- 12708387

- Style: Contemporary
- Parking: ConcreteGarage Door OpenerYesGarage OwnedAttachedGarageParking spaces: 2
- Roofing: Asphalt
- Windows: Skylight(s)
- General: 2 StoriesConcrete Perimeter
- HOA Amenities: Insurance350.0Annually
- Originating MLS: mred
- School District: 204
- County: DuPage
- Zoning: 0719410002
- Fencing: Fenced
- Utilities: Circuit Breakers
- Water: Public
- Sewer: Public Sewer
- Source: mred
- Ownership: Fee Simple
This listing courtesy of Paul Kempa , Realty One Group Excel
Monthly Payment
- Principal & Interest $
- Property Taxes $
- Home Insurance $
- VA Funding Fee $

 New - 14 hours ago