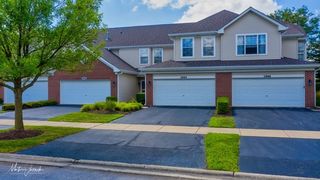
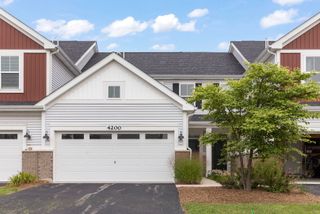
309 Abington Woods Drive, Aurora, IL 60502
- 3 beds |
- 3 baths |
- 1,700 sqft
 Rental
  Built in 2001
  —— sqft lot
  2 car garage
  $1/sqft
  Listed ——
Property Description
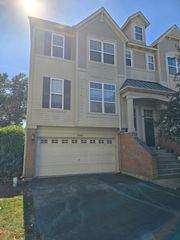
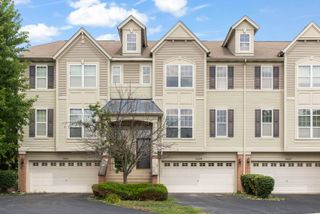
Gorgeous, contemporary townhome with 3 spacious bedrooms and 2-1/2 baths. Features a bright 2-story entry and living room. Generous room sizes throughout. Brand new carpeting on first floor (photos taken before the new carpet was installed) and freshly painted (neutral colors). Separate dining room with sliding glass doors to patio. Great master suite with walk-in-closet, and large master bathroom features walk-in shower and separate soaker tub. Convenient in-unit laundry on 2nd floor. Central air. 2-car garage included! Excellent schools. Close to shopping, expressways and Metra. Perfect location.***NOTE owner's requirements: Credit scores of 650+ and minimum monthly income of 3x monthly rent will be considered. No bankruptcies, short-sales or bad credit. 6-month short term lease can be considered. 1.5 month security deposit. Must have good employment history and be able to provide 2 most recent paystubs. If self-employed, must be able to provide income tax documents and bank statements for proof of reported annual income. Credit and background checks are required for ALL occupants over the age of 18. Must provide copy of ID or DL. No smoking. Tenant pays water/sewer, electric and gas. Available immediately. ***
- Listing Status:
- Active
- Data Last Updated:
- August 24, 2026 at 7:19AM
- Listing Office:
- Charles Rutenberg Realty of IL : 847-452-5238
- Listing Agent:
- Margaret Urban : 847-452-5238
- MLS ID:
- 12739983

- Parking: AsphaltGarage Door OpenerYesAttachedGarageParking spaces: 2
- Roofing: Asphalt
- Windows: Screens
- General: Concrete Perimeter
- Originating MLS: mred
- School District: 204
- County: DuPage
- Utilities: Circuit Breakers
- Water: Public
- Sewer: Public Sewer
- Source: mred
This listing courtesy of Margaret Urban , Charles Rutenberg Realty of IL