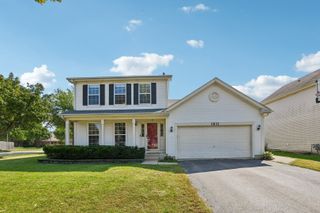
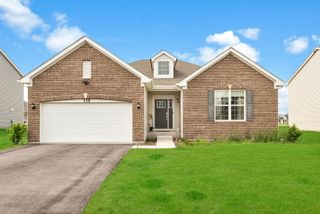
3178 Sweetgrass Circle, Aurora, IL 60503
- 2 beds |
- 2 baths |
- 1,841 sqft
 Single-Family Home
  Built in 2023
  6,098sqft lot
 2 car garage
  $326/sqft
  Listed ——
Property Description
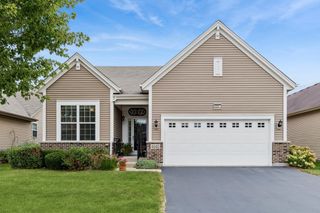
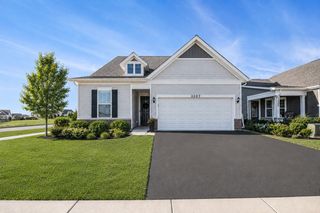
RESALE Mystique is thoughtfully and completely upgraded, and priced well below new construction. Premium pond lot with southern exposure on patio, and upgraded Craftsman exterior elevation with full porch plus stone. Close to Clubhouse, pool, tennis, bocce, and pickleball courts, plus backing to walking path. No construction messes to interfere! Upgraded carpet and pad in both bedrooms, flex room, and family room. Large and versatile kitchen and breakfast room with loads of cabinets, walk in pantry, pull out shelves in cabinets, huge island with breakfast bar, and quartz countertops. Luxury primary bedroom bath features double sinks, raised height vanities, and large walk in shower plus oversized walk in closet. Extended patio with a view that is hard to come by! Mudroom/laundry room is conveniently located but placed away from your guests. Huge storage room off large two car garage. Just a move-in ready dream home. Kitchen features brand new oven/range not shown in photos. (Note that although home is within the school district 308 boundaries, no school services are offered.)
- Listing Status:
- Active
- Data Last Updated:
- September 20, 2026 at 4:19PM
- Listing Office:
- RE/MAX Professionals Select : 630-615-2870
- Listing Agent:
- Max Shallow : 630-303-6110
- MLS ID:
- 12664222

- Style: FarmhouseRanch
- Parking: AsphaltGarage Door OpenerYesGarage OwnedAttachedGarageParking spaces: 2
- General: 1 StoryConcrete Perimeter
- HOA Amenities: ClubhouseExercise FacilitiesPoolLawn CareSnow Removal360.0Monthly
- Originating MLS: mred
- School District: 308
- County: Will
- Zoning: 0701182040140000
- Utilities: Circuit Breakers
- Water: Public
- Sewer: Public Sewer
- Source: mred
- Ownership: Fee Simple w/ HO Assn.
This listing courtesy of Max Shallow , RE/MAX Professionals Select
Monthly Payment
- Principal & Interest $
- Property Taxes $
- Home Insurance $
- VA Funding Fee $