3413 Charlemaine Drive, Aurora, IL 60504
- 4 beds |
- 3 baths |
- 2,168 sqft
 Rental
  Built in 1996
  —— sqft lot
  2 car garage
  $2/sqft
  Listed 11 days ago
Property Description
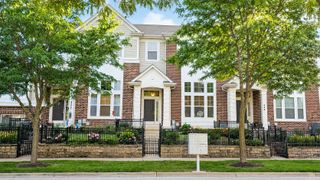
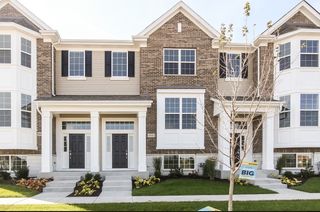
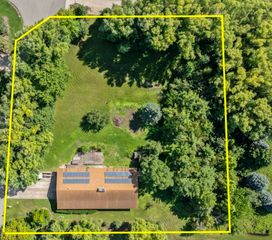
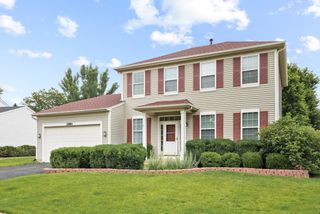
Beautiful Ready to Move in 5 Bed ,2.5 Bath ,2 Car Garage Rental in The Villages at Meadow Lakes. Award-winning school district 204.with family, flex, dining rooms and a completely finished basement. The first floor boasts an open floor plan with laundry by the side of the garage entrance. You will find the kitchen with 42" cabinets, stainless steel appliances, granite counters, and an extended kitchen counter with cabinetry. All rooms come with LED lights along with fans. The second level has four bedrooms, with a spacious master suite that can easily fit a king-size bed with a large bathroom that includes a tub and walk-in shower. The master bathroom connects to a large walk-in closet. Each of the secondary bedrooms is generously sized and has good closet space. Fully upgraded second bathroom in 2023. New solar sunroof installed in 2023 with minimal ComEd bills. Large fenced backyard with concrete patio space (12x20) and separate firepit space along with a separate shed for garden storage. Location is close to nearby shopping, restaurants, Rt 59 Metra station (10 mins drive) and quick access to Rt 59 (2 mins). All Utilities are paid by the tenant. Award-winning 204 school district with Still middle school is walkable inside the community. House is getting painted and Property Photos will follow shortly.!! No showings until Painting job is done !!
- Listing Status:
- Active
- Data Last Updated:
- July 6, 2026 at 7:18AM
- Listing Office:
- Coldwell Banker Realty : 847-541-5000
- Listing Agent:
- Keerthi Gajula : 630-863-1870
- MLS ID:
- 12688916

- Other Structures: Shed(s)
- Parking: AsphaltGarage Door OpenerYesGarage OwnedAttachedDrivewayOwnedGarageParking spaces: 4
- Roofing: Asphalt
- Windows: Skylight(s)Drapes
- General: Concrete Perimeter
- Originating MLS: mred
- School District: 204
- County: DuPage
- Water: Public
- Sewer: Public Sewer
- Source: mred
This listing courtesy of Keerthi Gajula , Coldwell Banker Realty