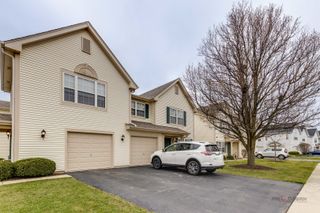
3442 Bradbury Circle, Aurora, IL 60504
- 3 beds |
- 3 baths |
- 1,730 sqft
 Rental
  Built in 2007
  —— sqft lot
  2 car garage
  $2/sqft
  Listed 4 days ago
Property Description
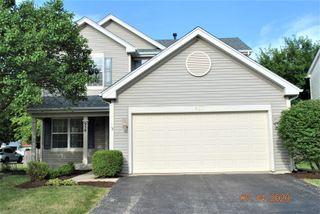
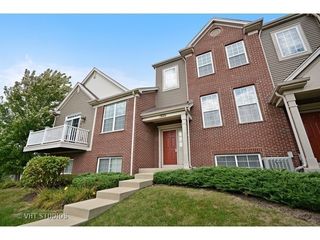
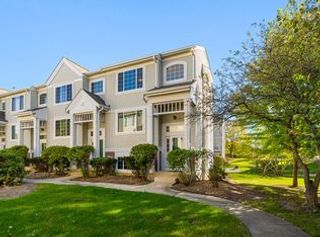
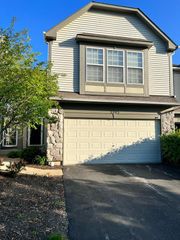
Spacious 3 bedroom, 2.5 bath townhouse in the desirable Yorkshire Square subdivision, set along tree-lined streets in Naperville School District 204. This freshly painted home offers many upgrades, including hardwood floors, six-panel doors, brushed nickel hardware, crown molding, Berber carpet, and ceramic tile. A two-story foyer leads to a bright, open-concept living and dining area with custom Levolor blinds. The kitchen features granite countertops, 42" maple cabinets, stainless steel appliances including a new dishwasher (2020), a garbage disposal, abundant counter space, a spacious pantry, and a sun-filled breakfast room. An oversized staircase leads to the second floor, which offers two generously sized bedrooms, a shared full bath, and a grand primary suite with a luxury bath featuring a soaker tub, comfort-height double-sink vanity, and a large, custom-organized walk-in closet. The light-filled basement is ideal for a home office or reading room and includes an ample storage closet. The laundry room, complete with a front-load washer and dryer, provides direct access to an insulated 2.5-car garage with plenty of storage. Outdoors, enjoy one of the largest backyards in the community with a cedar deck that is perfect for barbecues, or stroll to the community gazebo surrounded by tranquil ponds and trees. Additional updates include a new water heater (2021) and an energy-efficient Nest thermostat (2021). Conveniently located near Route 59 and I-88, and within 2 miles of the Metra station, the mall, restaurants, shopping centers, and major hospitals. Served by Mary Lou Cowlishaw Elementary, Thayer J. Hill Middle School, and Metea Valley High School. A must-see home that won't last long!
- Listing Status:
- Active
- Data Last Updated:
- October 9, 2026 at 10:18PM
- Listing Office:
- OHM REALTY : 630-373-7122
- Listing Agent:
- Umakanth Devanaboyina : 630-373-7122
- MLS ID:
- 12776448

- Parking: AsphaltGarage Door OpenerYesGarage OwnedAttachedGarageParking spaces: 2
- HOA Amenities: Park
- Originating MLS: mred
- School District: 204
- County: DuPage
- Utilities: Circuit Breakers
- Water: Public
- Sewer: Public Sewer
- Source: mred
This listing courtesy of Umakanth Devanaboyina , OHM REALTY
 New - 18 hours ago