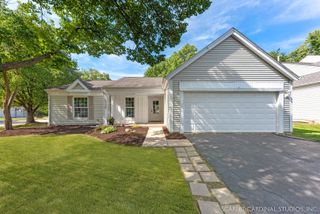
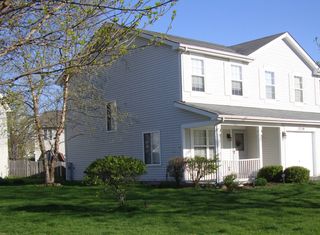
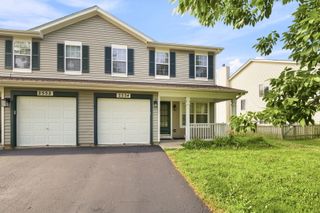
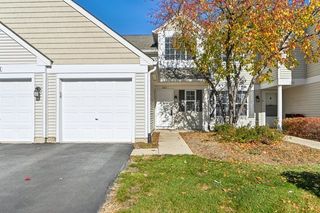
3519 Princeton Avenue, Aurora, IL 60504
- 3 beds |
- 3 baths |
- 1,292 sqft
 Rental
  Built in 1989
  —— sqft lot
  1 car garage
  $2/sqft
  Listed ——
Property Description
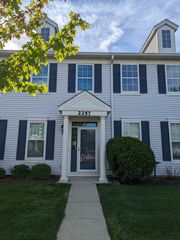
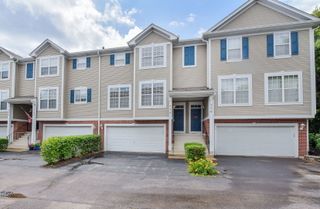
Beautifully renovated 3-bedroom, 2.5-bath townhome in highly acclaimed District 204, showcasing extensive updates that make the home feel like new-especially on the main level. This move-in-ready home features new luxury vinyl plank flooring throughout the first and second floors, including the stairs, fresh paint throughout the entire home, basement, and garage, and brand-new vinyl siding recently installed by the HOA. The bright, open floor plan offers a dramatic vaulted living room with a skylight and cozy gas fireplace. The completely remodeled kitchen features all-new cabinetry, granite countertops, stainless steel appliances, a new microwave, and abundant storage, creating a modern and inviting space for everyday living. All 2.5 bathrooms have been fully renovated with new bathtubs, vanities, toilets, mirrors, lighting, and plumbing fixtures, giving the home the feel of new construction without the new construction price tag. All three bedrooms are located on the second level, including a spacious primary suite with a private full bath. The third bedroom opens to a private balcony. The finished basement provides a large recreation room plus a dedicated office/flex space, ideal for working from home, a home gym, or additional living space. An in-unit washer and dryer are included. Conveniently located near shopping, parks, restaurants, the Route 59 Metra Station, and major highways, this exceptional home offers the perfect combination of style, comfort, and convenience. Tenant is responsible for all utilities. Credit and background check required. Pets considered with additional pet rent and security deposit.
- Listing Status:
- Active
- Data Last Updated:
- July 24, 2026 at 5:19PM
- Listing Office:
- Keller Williams Infinity : 630-778-5800
- Listing Agent:
- Sanjay Marathe : 630-915-2970
- MLS ID:
- 12711666

- General: Balcony
- Parking: AsphaltGarage Door OpenerYesGarage OwnedAttachedGarageParking spaces: 1
- Roofing: Asphalt
- Windows: Skylight(s)
- Originating MLS: mred
- School District: 204
- County: DuPage
- Utilities: Circuit Breakers
- Water: Lake Michigan
- Sewer: Public Sewer
- Source: mred
This listing courtesy of Sanjay Marathe , Keller Williams Infinity
 New - 1 day ago