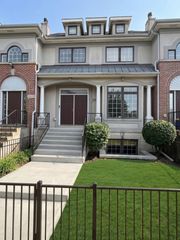
3569 Charlemaine Drive, Aurora, IL 60504
- 4 beds |
- 3 baths |
- 2,574 sqft
 Rental
  Built in 1998
  —— sqft lot
  2 car garage
  $1/sqft
  Listed 10 days ago
Property Description
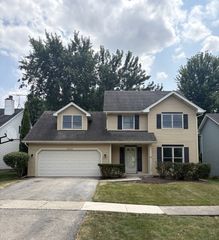
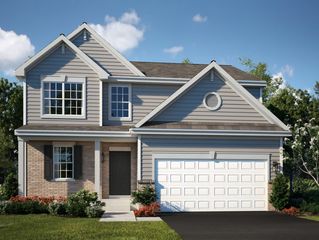
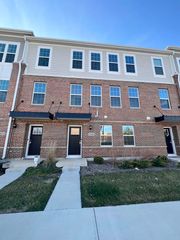
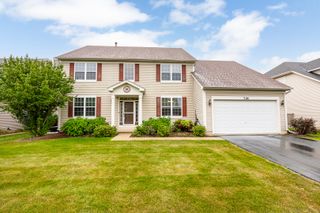
Opportunity to rent 4 bedroom NORTH facing rental in VILLAGE at MEADOWLAKES! One of the better subdivisions in all of Aurora/Naperville with easy access to metra, shopping, route 59 and some of the better schools in all of Illinois! Great neighborhood and community. Great curb appeal on this full brick elevation home with a brand new roof! Large living room and separate dining room. 2 Story entry foyer. Modern paint colors. Open concept family room with large windows and a beautiful fireplace. Tons of crown molding in the house for classy details. Main level office/den is perfect use of space. White kitchen cabinets with island and tons of counter space. Main level laundry room. 2nd floor has 4 good sized bedrooms. Master bedroom has vaulted trey ceilings and a walk-in closet. Separate tub and shower and a dual sink vanity and high ceilings. Multiple walk in closets. 2nd bathroom is also spacious and has tons of counter space. Large well maintained backyard with concrete patio and a fully fenced in backyard. Home has additional space in the basement that can be used as gym, storage, media room and so much more! Great home! Available from 11 01 26
- Listing Status:
- Active
- Data Last Updated:
- September 22, 2026 at 9:18PM
- Listing Office:
- Property Economics Inc. : 630-283-2111
- Listing Agent:
- Abhijit Leekha : 630-283-2111
- MLS ID:
- 12750632

- Other Structures: None
- Parking: AsphaltGarage Door OpenerYesGarage OwnedAttachedGarageParking spaces: 2
- General: 2 Stories
- HOA Amenities: Park
- Originating MLS: mred
- School District: 204
- County: DuPage
- Utilities: Circuit Breakers
- Water: Public
- Sewer: Public Sewer
- Source: mred
This listing courtesy of Abhijit Leekha , Property Economics Inc.