3575 Fletcher Lane, Aurora, IL 60506
- 5 beds |
- 3 baths |
- 3,146 sqft
 Single-Family Home
  Built in 2016
  —— sqft lot
  3 car garage
  $168/sqft
  Listed ——
Property Description
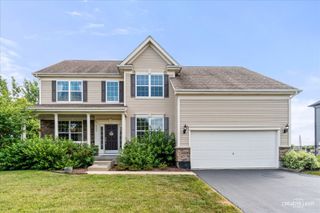
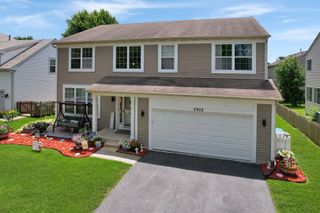
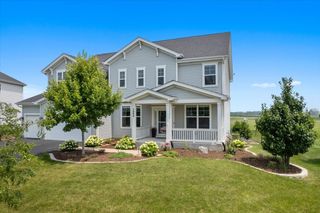
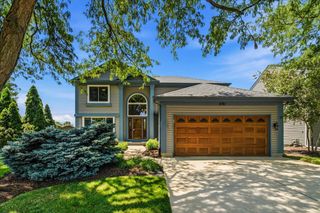
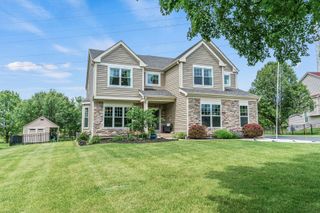
Welcome home to this stunning 5-bedroom, 2.5-bathroom residence in Aurora, where classic charm meets modern convenience. From the moment you arrive, the inviting covered front porch sets a welcoming tone, leading inside to a soaring ceiling and an abundance of natural light. The front of the home features a formal living and dining room space, completely separate from the main living hub to provide an elegant setting for quiet hosting and special gatherings. Towards the back of the home, a seamless open-concept floor plan effortlessly connects the family room and kitchen, creating an ideal layout for casual daily living and effortless entertaining. A main-floor bedroom offers the perfect work-from-home sanctuary or could easily serve as a convenient guest room, located just steps from a half bath and a dedicated laundry room. At the heart of the daily living space, the cozy family room features a beautiful fireplace, which flows naturally into the bright eat-in kitchen. Culinary enthusiasts will love the kitchen's functional island, sleek granite countertops, and premium stainless steel appliances. Upstairs, the expansive primary bedroom serves as a true retreat, complete with an elegant tray ceiling, a generous walk-in closet, and a luxurious ensuite bathroom equipped with a double vanity, a jetted tub, and a separate shower. Three additional spacious bedrooms share a full hallway bathroom on this level, alongside a versatile upstairs loft that offers great potential for a playroom, media center, or second lounge area. Downstairs, the massive full unfinished basement provides immense potential for future living space, a home gym, or extensive storage, complementing the home's attached 3-car garage. Step outside onto the private deck right off the kitchen to enjoy an outdoor oasis that overlooks a beautifully manicured yard and a peaceful, open grassy area. This exceptional property is ideally situated near fantastic local landmarks, putting you just under a mile from the historic pioneer village and train rides at Blackberry Farm, a mile from the Aurora West Off-Leash Dog Park, and just a short drive from the fairways at Orchard Valley Golf Course.
- Listing Status:
- Active
- Data Last Updated:
- July 25, 2026 at 4:17AM
- Listing Office:
- Redfin Corporation : 312-310-9200
- Listing Agent:
- Cynthia Stolfe : 312-310-9200
- MLS ID:
- 12705240

- Parking: Garage Door OpenerYesGarage OwnedAttachedGarageParking spaces: 3
- General: 2 Stories
- HOA Amenities: Other650.0Annually
- Originating MLS: mred
- School District: 129
- County: Kane
- Zoning: 1423227007
- Water: Public
- Sewer: Public Sewer
- Source: mred
- Ownership: Fee Simple w/ HO Assn.
This listing courtesy of Cynthia Stolfe , Redfin Corporation
Monthly Payment
- Principal & Interest $
- Property Taxes $
- Home Insurance $
- VA Funding Fee $