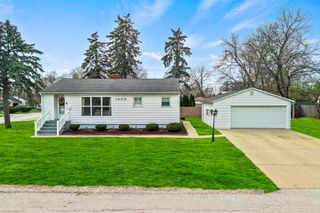
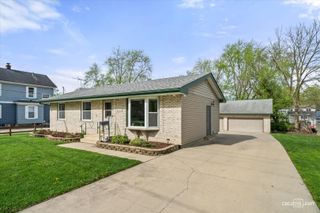
428 Ingleside Avenue, Aurora, IL 60506
- 2 beds |
- 2 baths |
- 860 sqft
 Single-Family Home
  Built in 1954
  0.25acre lot
 1 car garage
  $360/sqft
  Listed 1 day ago
Property Description
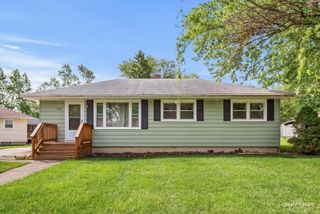
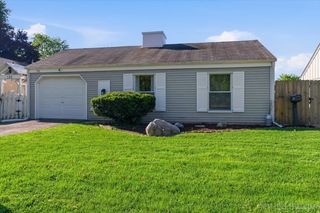
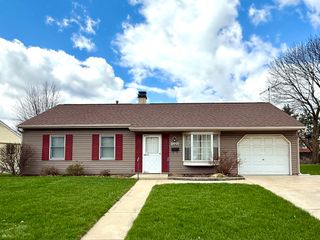
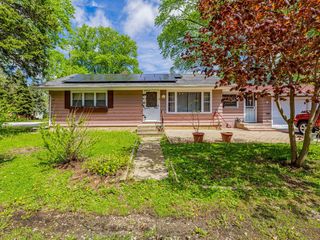
Welcome to this lovingly cared for home that offers more space than meets the eye. It features 2 bedrooms with new carpets, living room w/ wood laminate floors as well as in the full finished basement. You'll find 2 full bathrooms and it's freshly painted throughout, creating a bright and welcoming atmosphere. The kitchen gleams with stainless steel appliances, granite counters, including a brand-new stove making meal preparation a joy. It opens to the living room with build ins, and the basement offers extensive living space with two separate recreation room areas, ideal for family gatherings, hobbies, office or a home gym. Enjoy the outdoors in your private yard area with concrete patio, and benefit from the convenience of a long concrete driveway and detached 1-car garage, providing ample parking and storage. Location couldn't be better - nearby are the Prisco's Grocery Store for easy shopping trips, and the Spartan Ale House, perfect for a casual night out and Aurora University. Don't be fooled by the exterior size; this home delivers spaciousness and functionality in a wonderful neighborhood. Upper living space 860 sq ft; w/ finished basement approximately 1260 sq ft. This home is waiting for its new owners to create lasting memories. Don't miss your chance to make this charming Aurora home your own!
- Listing Status:
- Active
- Data Last Updated:
- May 25, 2026 at 12:18AM
- Listing Office:
- Coldwell Banker Realty : 630-664-6854
- Listing Agent:
- Gloria Nowotarski : 630-664-6854
- MLS ID:
- 12656604

- Style: Ranch
- Parking: ConcreteGarage Door OpenerYesGarage OwnedDetachedGarageParking spaces: 1
- Roofing: Asphalt
- Windows: Blinds
- General: 1 Story
- HOA Amenities: SidewalksStreet LightsStreet PavedNot Applicable
- Originating MLS: mred
- School District: 129
- County: Kane
- Zoning: 1520483008
- Water: Public
- Sewer: Public Sewer
- Source: mred
- Ownership: Fee Simple
This listing courtesy of Gloria Nowotarski , Coldwell Banker Realty
Monthly Payment
- Principal & Interest $
- Property Taxes $
- Home Insurance $
- VA Funding Fee $