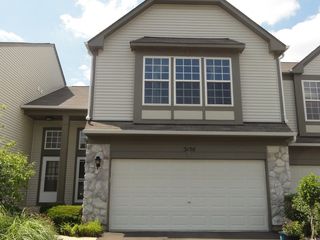
485 Conservatory Lane 485, Aurora, IL 60502
- 3 beds |
- 3 baths |
- 1,698 sqft
 Rental
  Built in 2005
  —— sqft lot
  2 car garage
  $2/sqft
  Listed 2 days ago
Property Description
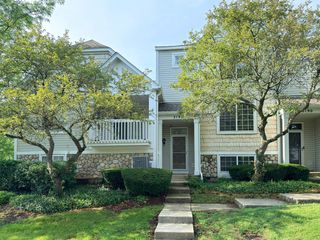
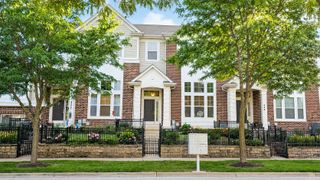
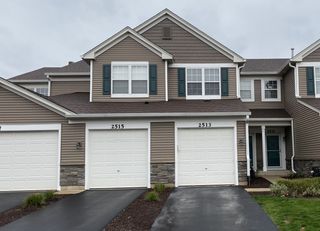
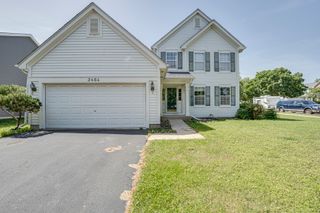
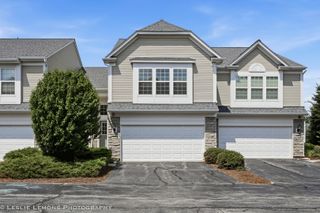
Welcome to this spacious and well-maintained 3-bedroom, 3-bath end-unit townhome offering an open-concept layout filled with natural light. ENTIRE UNIT HAS BEEN PAINTED AND PROFESSIONALLY CLEANED WITH NEWER APPLIANCES IN THE KITCHEN. The impressive vaulted ceiling enhances the bright and inviting living room, creating an airy space that's perfect for relaxing or entertaining. The kitchen features a cozy breakfast area, a convenient breakfast bar for additional seating, and plenty of storage with 42-inch cabinetry. The generously sized primary suite includes a private ensuite bath with dual vanities and a walk-in closet. The lower level offers two spacious bedrooms with full-sized above-grade windows, providing abundant natural light. Additional highlights include an in-unit washer and dryer, ample storage throughout, and an oversized 2-car garage with extra room for storage. Enjoy outdoor living on either the private rear balcony or the welcoming front porch. Conveniently located near major highways, the train station, shopping, dining, and highly regarded District 204 schools, this home offers both comfort and convenience.
- Listing Status:
- Active
- Data Last Updated:
- July 6, 2026 at 12:18PM
- Listing Office:
- Chicagoland Brokers, Inc : 708-713-5557
- Listing Agent:
- Syed Bokhari : 630-492-6842
- MLS ID:
- 12695494

- Parking: AsphaltOff AlleyGarage Door OpenerYesGarage OwnedAttachedGarageParking spaces: 2
- Roofing: Asphalt
- Windows: ScreensDrapes
- General: Concrete Perimeter
- Originating MLS: mred
- School District: 204
- County: DuPage
- Water: Public
- Sewer: Public Sewer
- Source: mred
This listing courtesy of Syed Bokhari , Chicagoland Brokers, Inc
 New - 1 day ago