508 S Elmwood Drive, Aurora, IL 60506
- 3 beds |
- 2 baths |
- 1,800 sqft
 Single-Family Home
  Built in 1931
  8,999sqft lot
 2 car garage
  $175/sqft
  Listed ——
Property Description
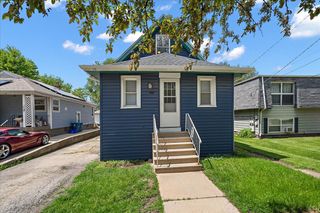
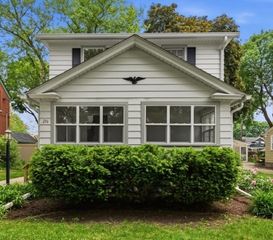
Character, Charm, & Convenience! Say hello to this absolute gem of a 1931 bungalow! Packing 1,500 square feet of pure personality, this home perfectly blends vintage character with the modern updates you actually care about. Step inside and you'll instantly notice the gorgeous original features-we're talking glass door knobs, hardwood floors in all the bedrooms, and not one, but two sets of French doors. On the main level, you'll love the super desirable open sight line from the kitchen straight into the living room, making it perfect for entertaining or keeping an eye on things while you cook. This floor also hosts two cozy bedrooms and an updated full bath. Heading upstairs, the second-level setup is a total game-changer. The master bedroom boasts his-and-her walk-in closets and its own full bath. Right next door, there is a HUGE laundry room alongside flexible space that could easily become a 4th bedroom, home office, or nursery. If you need storage, the unfinished basement has you completely covered, while outside features an oversized 2-car detached garage that is practically begging to be turned into your dream workshop. The best part? The heavy lifting has already been taken care of. Big-ticket upgrades include a new roof, siding, and gutters from 2022, a new hot water heater from 2023, and beautifully updated bathrooms throughout. When the weekend rolls around, you can grab a drink and unwind on the adorable front porch, which is absolutely perfect for a breezy summer evening. When you're ready to venture out, you are within easy walking distance to Aurora University, local restaurants, and the grocery store. Plus, you're just minutes away from downtown Aurora, the Fox River, and I-88 for an easy commute. This one won't last long-come check out this perfect mix of 1930s charm and modern convenience before it's gone!
- Listing Status:
- Active
- Data Last Updated:
- May 25, 2026 at 6:20AM
- Listing Office:
- Keller Williams Inspire - Geneva : 630-740-5093
- Listing Agent:
- Ron Donavon : 630-740-5093
- MLS ID:
- 12642622

- Style: Bungalow
- Parking: ConcreteGarage Door OpenerYesGarage OwnedDetachedGarageParking spaces: 2
- Roofing: Asphalt
- General: 2 StoriesBlock
- HOA Amenities: Park0.0Not Applicable
- Originating MLS: mred
- School District: 129
- County: Kane
- Zoning: 1528101011
- Utilities: Circuit Breakers
- Water: Public
- Sewer: Public Sewer
- Source: mred
- Ownership: Fee Simple
This listing courtesy of Ron Donavon , Keller Williams Inspire - Geneva
Monthly Payment
- Principal & Interest $
- Property Taxes $
- Home Insurance $
- VA Funding Fee $

 New - 3 days ago