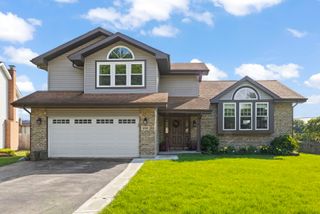
78 Forestview Lane, Aurora, IL 60502
- 3 beds |
- 3 baths |
- 2,038 sqft
 Single-Family Home
  Built in 1991
  8,276sqft lot
 2 car garage
  $240/sqft
  Listed ——
Property Description
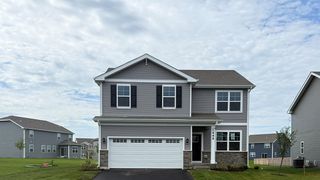
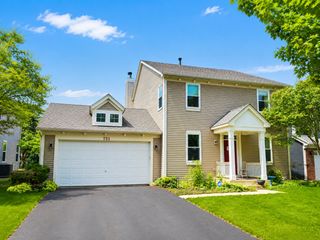
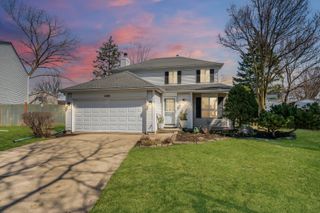
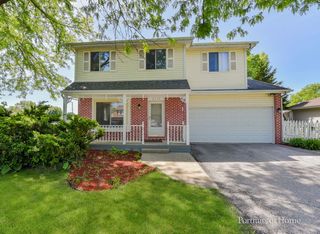
Welcome home to this beautifully maintained NORTH-FACING 3-bedroom, 2.1-bath home in the highly sought-after Oakhurst subdivision! Ideally situated backing to a scenic walking path with convenient access to the Steck elementary school, this home offers the perfect blend of comfort, location, and lifestyle.Freshly painted throughout with refinished hardwood floors, the home is move-in ready and filled with abundant natural light. The spacious kitchen features granite countertops, solid wood cabinetry, a center island, and exceptional storage and workspace-perfect for everyday living and entertaining. The inviting family room showcases a cozy wood-burning fireplace and opens seamlessly to the main living areas.Upstairs, the generous primary suite offers a walk-in closet and an updated private bath. Two additional bedrooms share an updated hall bath, while neutral decor throughout provides the perfect canvas for your personal style.The unfinished basement offers endless possibilities for future living space, recreation, or storage. Enjoy an unbeatable location close to shopping, dining, parks, and award-winning District 204 schools. Don't miss this opportunity to own a move-in ready home in one of the area's most desirable neighborhoods!
- Listing Status:
- Active
- Data Last Updated:
- July 5, 2026 at 11:18PM
- Listing Office:
- john greene, Realtor : 630-554-4400
- Listing Agent:
- Kimberly Grant : 630-251-4244
- MLS ID:
- 12625764

- Style: Traditional
- Parking: AsphaltGarage Door OpenerYesGarage OwnedAttachedGarageParking spaces: 2
- Roofing: Asphalt
- General: 2 StoriesConcrete Perimeter
- HOA Amenities: ParkSidewalksStreet LightsStreet Paved340.0Annually
- Originating MLS: mred
- School District: 204
- County: DuPage
- Zoning: 0730111008
- Water: Public
- Sewer: Public Sewer
- Source: mred
- Ownership: Fee Simple w/ HO Assn.
This listing courtesy of Kimberly Grant , john greene, Realtor
Monthly Payment
- Principal & Interest $
- Property Taxes $
- Home Insurance $
- VA Funding Fee $

 New - 19 hours ago