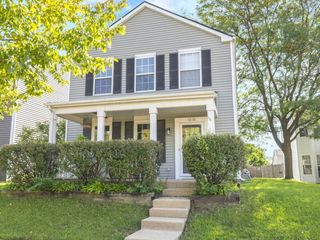
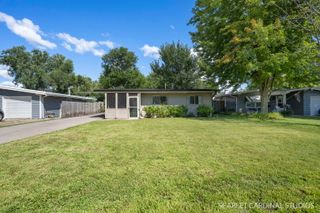
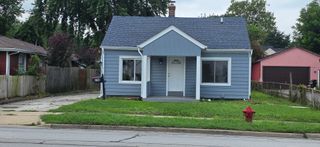
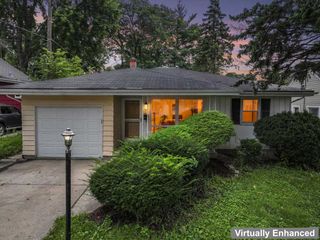
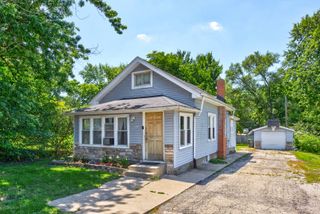
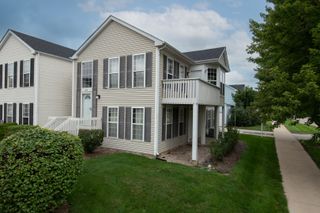
797 Serendipity Drive, Aurora, IL 60504
- 2 beds |
- 2 baths |
- 1,268 sqft
 Single-Family Home
  Built in 2004
  —— sqft lot
  2 car garage
  $189/sqft
  Listed 1 day ago
Property Description
Beautifully maintained and move-in ready, this charming Barbershop model offers a desirable open-concept layout with 2 spacious bedrooms plus a large vaulted-ceiling loft. The spacious U-shaped kitchen features a breakfast bar and vinyl flooring that extends through the kitchen/dinette area. The vaulted primary bedroom includes a ceiling fan and walk-in closet, while the upper-level bath offers convenient Jack & Jill-style access. Recent updates include a new roof and gutters, providing added peace of mind for the next owner. Enjoy a great location close to parks, playgrounds, shopping, Metra train service, and schools. A wonderful opportunity to enjoy comfort, convenience, and a functional floor plan in a fantastic Aurora location!
- Listing Status:
- Active
- Data Last Updated:
- August 23, 2026 at 10:20PM
- Listing Office:
- Wheatland Realty : 630-973-8932
- Listing Agent:
- Nicole Tudisco : 630-973-8932
- MLS ID:
- 12738432

- Parking: AsphaltGarage Door OpenerYesGarage OwnedAttachedGarageParking spaces: 2
- Roofing: Asphalt
- Windows: Blinds
- General: 2 Stories
- HOA Amenities: ParkCurbsSidewalksStreet LightsStreet PavedWaterInsuranceExterior MaintenanceLawn CareSnow Removal348.0Monthly
- Originating MLS: mred
- School District: 131
- County: Kane
- Zoning: 1525374014
- Water: Public
- Sewer: Public Sewer
- Source: mred
- Ownership: Fee Simple w/ HO Assn.
This listing courtesy of Nicole Tudisco , Wheatland Realty
Monthly Payment
- Principal & Interest $
- Property Taxes $
- Home Insurance $
- VA Funding Fee $