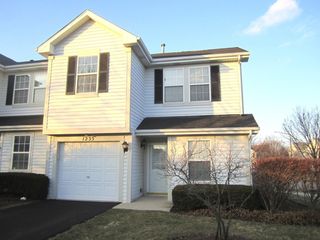
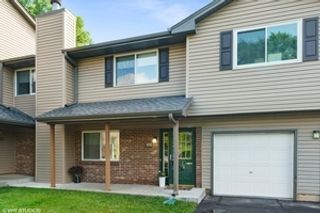
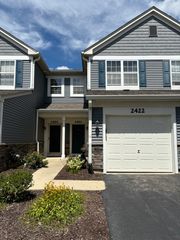
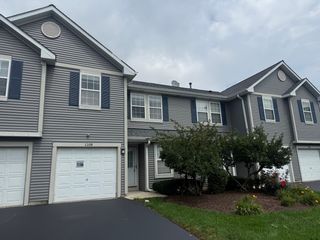
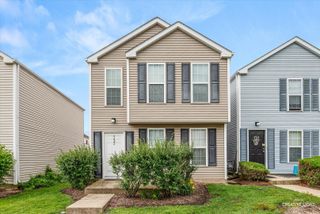
819 Asbury Drive, Aurora, IL 60502
- 2 beds |
- 2 baths |
- 1,223 sqft
 Rental
  Built in 1999
  —— sqft lot
  2 car garage
  $2/sqft
  Listed 15 days ago
Property Description
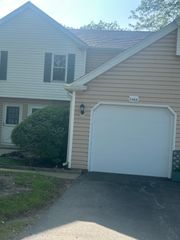
**EXQUISITE URBAN LIVING in a SUBURBAN PRIME LOCATION in this wonderfully located Oakhurst North gem!**Loaded with Class and Upgrades, it has it all** Benefit from award-winning schools (Young, Granger, and Metea Valley) while enjoying a superb lifestyle in this fantastic community. **Brand New FLOORING THROUGHOUT (2024)**Step right in and be greeted by an open floor plan that exudes comfort and style. The eat-in kitchen is a chef's delight, featuring quartz countertops with an undermount sink, stainless steel appliances, a tile backsplash, and plenty of cabinet space. Relax in the living room around the updated gas fireplace, creating a cozy and inviting atmosphere. The home offers two spacious bedrooms with updated bathrooms, including a large primary suite with a walk-in closet featuring sliding barn doors.** The patio is the perfect spot to enjoy sunsets or take in the scenic view of the clubhouse pool**. Recent updates include a new garage door (June 2024). The community boasts amenities such as tennis courts, pools, a basketball court, and a clubhouse with rentable rooms. Enjoy the great end unit location and make this wonderful home yours today! A commuter's dream location! THERE IS NOTHING LIKE THIS CUTE Home IN THIS STELLAR LOCATION.*** Must have credit score of 650 or higher. AVAIALBLE FROM SEPTEMBER 1ST**Apply with the last 2 months of paystubs and a copy of driver license.**Must see!
- Listing Status:
- Active
- Data Last Updated:
- August 24, 2026 at 12:19PM
- Listing Office:
- john greene, Realtor : 630-820-6500
- Listing Agent:
- Simmi Malhotra : 630-284-9544
- MLS ID:
- 12728401

- Parking: Garage Door OpenerYesGarage OwnedAttachedGarageParking spaces: 2
- HOA Amenities: ParkParty RoomPoolTennis Court(s)
- Originating MLS: mred
- School District: 204
- County: DuPage
- Water: Public
- Sewer: Public Sewer
- Source: mred
This listing courtesy of Simmi Malhotra , john greene, Realtor
 New - 2 days ago