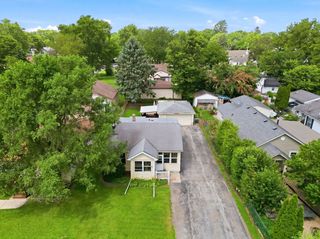
912 Harriet Avenue, Aurora, IL 60505
- 2 beds |
- 1 bath |
- 725 sqft
 Single-Family Home
  Built in 1952
  —— sqft lot
  2 car garage
  $338/sqft
  Listed ——
Property Description
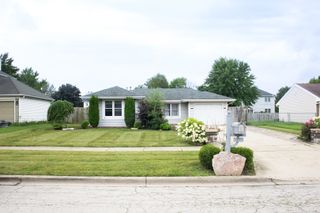
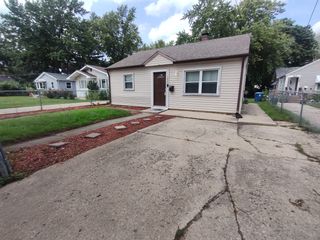
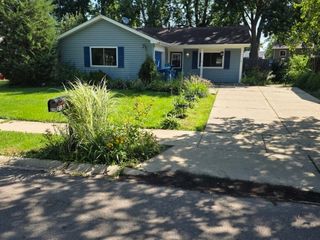
Are you looking for a home that is truly move in ready and loaded to the max with upgrades? Well, look no further. This home may have your name on the address already! FYI, the home was originally rehabbed in 2020 for the previous owners (kitchen cabinets, bathroom floor, newer Furnace/Central Air & vinyl windows) but the Seller's really wanted more and so, they began... The following is for your reading pleasure, all the current seller's upgrades: (2024) Painted interior, Painted cabinets, New microwave, New front door & New front/back Storm doors. Now, are you ready for (2025?): New blinds for every window, New Laminate flooring throughout, New Kitchen back splash, New water heater, New Shutters, New Garage door & Garage door opener. But wait, there's more: the following were all done with Permits pulled in (2025): Sewer cleanout, New siding, gutters, downspouts on both house and garage + a Permit pulled in (2026) for a new expansive asphalt driveway with plenty of parking space. Finally, the Seller's are including a 14 month Home Warranty to provide even more peace of mind. Now let me ask you, is this THE ONE you've been waiting for? If so, set your appointment today to tour for tomorrow it may have already been spoken for.
- Listing Status:
- Active
- Data Last Updated:
- August 23, 2026 at 11:18PM
- Listing Office:
- Bespoke Realty Group, LLC : 630-715-6900
- Listing Agent:
- Annette Kallevik : 630-715-6900
- MLS ID:
- 12737601

- Style: BungalowRanch
- Parking: AsphaltGarage Door OpenerYesGarage OwnedDetachedGarageParking spaces: 6
- Roofing: Asphalt
- Windows: Screens
- General: 1 StoryConcrete Perimeter
- HOA Amenities: SidewalksStreet LightsStreet Paved0.0Not Applicable
- Originating MLS: mred
- School District: 131
- County: Kane
- Zoning: 1526179021
- Utilities: Circuit Breakers
- Water: Public
- Sewer: Public Sewer
- Source: mred
- Ownership: Fee Simple
This listing courtesy of Annette Kallevik , Bespoke Realty Group, LLC
Monthly Payment
- Principal & Interest $
- Property Taxes $
- Home Insurance $
- VA Funding Fee $

 New - 1 day ago